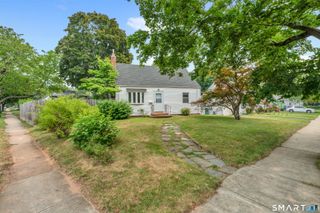
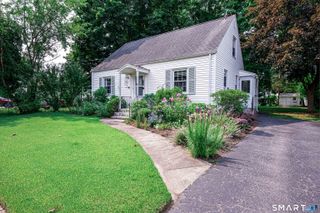
40 Highview Avenue, West Haven, CT 06516
- 3 beds |
- 2 baths |
- 1,197 sqft
 Single-Family Home
  Built in 1952
  3,920sqft lot
 1 car garage
  $284/sqft
  Listed 1 day ago
Property Description
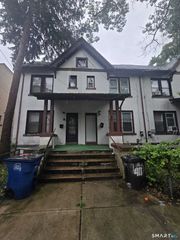
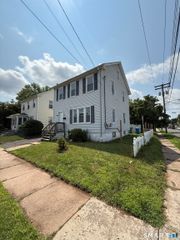
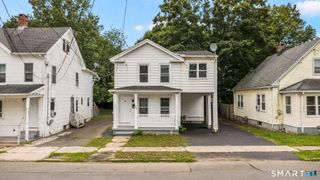
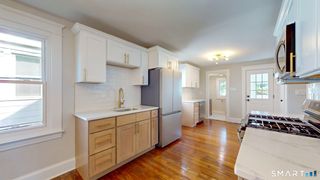
Welcome to 40 Highview Ave. An absolutely charming 3bed, 2ba, 1197sqft Cape that feels like home from the moment you arrive. A covered front porch welcomes you, offering the perfect place to enjoy a morning coffee or unwind at the end of the day. Step inside to a bright & comfortable living room, where hardwood floors & natural light create a warm setting for relaxed evenings or entertaining. The kitchen blends style & function with white cabinetry, ample countertops, tile backsplash-a versatile space for everything from weekday meals to weekend gatherings. 2beds & a full bath are conveniently located on the main level, allowing for comfortable one level living or welcoming guest accommodation. Upstairs, the home continues to shine with a 3rd bed, a 2nd full bath, & flex space that can become a home office, den, or retreat. The expansive lower level offers laundry, storage, & direct exterior access. Outside, the backyard provides room to slow down & enjoy the seasons, whether dining on the patio, grilling, or gathering around the firepit. A detached one-car garage & ample off-street parking add convenience. With many updates already in place such as a new AC, Lutron electrical upgrades, new Oil Tank & updated furnace providing comfort, efficiency & piece of mind. Ideally located near Yale & several top universities, parks, downtown, West Haven shoreline, offering easy access to work, dining, & everyday conveniences. Come some see why this move in ready home is perfect for you
- Listing Status:
- Active
- Date Added:
- July 27, 2026
- Data Last Updated:
- July 28, 2026 at 8:51PM
- Listing Office:
- Better Homes and Gardens Real Estate Executive Real Estate : (860) 633-8800
- Listing Agent:
- Jason Crocitto : (203) 313-2091
- MLS ID:
- 24193194

- General: SidewalkAwningsPorchGuttersLightingPatio
- Style: Cape Cod
- Roofing: Asphalt Shingle
- County: New Haven
- Zoning: R21434304
- Water: Public Water Connected
- Sewer: Public Sewer Connected
This listing courtesy of Jason Crocitto , Better Homes and Gardens Real Estate Executive Real Estate
Monthly Payment
- Principal & Interest $
- Property Taxes $
- Home Insurance $
- VA Funding Fee $