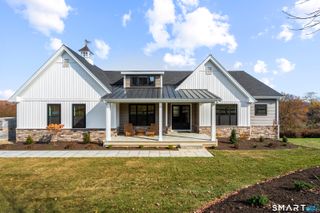
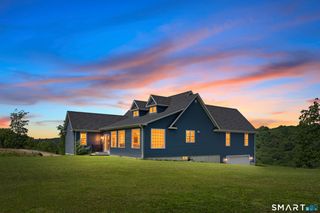
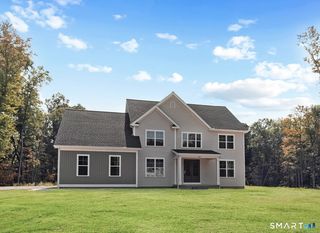
119 Scott Road, East Lyme, CT 06333
- 3 beds |
- 3 baths |
- 2,716 sqft
 Single-Family Home
  Built in 2025
  0.99acre lot
 2 car garage
  $479/sqft
  Listed 1 month ago
Property Description
Why wait years to build when every detail has already been thoughtfully perfected? Completed in 2025, this one-of-a-kind custom contemporary home embodies quiet luxury, blending timeless Japandi-inspired design with exceptional craftsmanship to deliver a truly turnkey lifestyle. Offering 2,716 square feet of finished living space and 4560 gross square feet, every space has been intentionally designed with premium finishes, smart-home technology, energy-efficient systems, and flexibility for future expansion-all in a private East Lyme setting. Designed for effortless everyday living and unforgettable entertaining, the heart of the home is a stunning chef's kitchen featuring a dramatic full-slab island, built-in 60-inch refrigerator and freezer units, a 36-inch propane range with air-fry functionality, direct-vent hood, baker's cabinet with mixer lift and dedicated outlet, cup rinser, under-counter nugget ice machine, and thoughtfully integrated storage throughout. The adjoining open-concept living and dining areas are filled with natural light and centered around a striking indoor-outdoor see-through propane fireplace, creating a seamless connection between indoor comfort and outdoor living.
- Listing Status:
- Active
- Date Added:
- August 10, 2026
- Data Last Updated:
- October 5, 2026 at 12:50PM
- Listing Office:
- RE/MAX One : (860) 444-7362
- Listing Agent:
- Melissa DiPiazza : (914) 610-6465
- MLS ID:
- 24195931

- Style: Contemporary
- Parking: Parking spaces: 5
- Roofing: Asphalt ShingleMetal
- County: New London
- Driveway: Private
- Zoning: residential2841970
- Water: Private Well
- Sewer: Septic
This listing courtesy of Melissa DiPiazza , RE/MAX One
Monthly Payment
- Principal & Interest $
- Property Taxes $
- Home Insurance $
- VA Funding Fee $