24 Twin Valley Road, East Lyme, CT 06333
- 3 beds |
- 3 baths |
- 2,810 sqft
 Single-Family Home
  Built in 2027
  1.59acre lot
 2 car garage
  $427/sqft
  Listed 20 days ago
Property Description
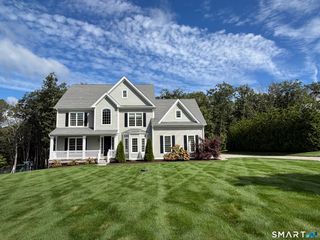
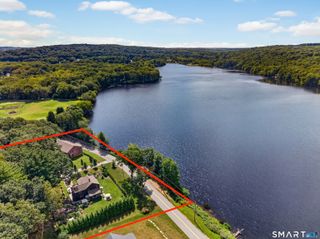
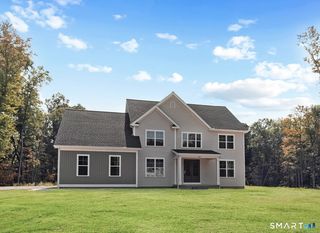
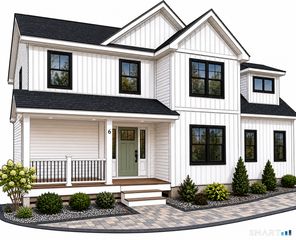
TO BE BUILT - The Ashford - Lot #12 - Refined Single-Level Living by the Shore. GPS Green Valley Lakes Rd to visit! Discover The Ashford, a sophisticated Ranch-style home by Connecticut Builder of the Year EG Home, set within an intimate East Lyme community of just 22 homes. Designed as a true one-level floor plan, this 3-bedroom home offers effortless single-level living with all primary living spaces on the main floor. Double French entry doors open to a thoughtfully designed interior featuring a formal dining room and private study. The expansive great room is highlighted by a dramatic vaulted ceiling and sliders opening to a deck overlooking the wooded backyard. A spacious kitchen with oversized island and breakfast area connects conveniently to a walk-in pantry, laundry room, powder room, and mudroom. The private primary suite features a tray ceiling, walk-in closet, and spa-inspired bath with dual vanities, walk-in shower with bench, and private water closet. Two additional bedrooms share a Jack-and-Jill bath. A 2-car garage completes the main level. The full basement offers the option to finish additional living space to suit your needs. Enjoy high-performance, Zero Energy Ready living just moments from Rocky Neck State Park, Niantic, and the Boardwalk. Photos are of a similar completed home. Finishes and features may vary.
- Listing Status:
- Active
- Date Added:
- September 14, 2026
- Data Last Updated:
- October 5, 2026 at 12:50PM
- Listing Office:
- EG Group Realty LLC : (203) 714-6622
- Listing Agent:
- Jason Helton : (203) 723-7366
- MLS ID:
- 24206709

- General: Underground UtilitiesGutters
- Style: Ranch
- Roofing: Asphalt Shingle
- HOA Amenities: Road Maintenance500.0Annually
- County: New London
- Zoning: R402841925
- Water: Public Water Connected
- Sewer: Septic
This listing courtesy of Jason Helton , EG Group Realty LLC
Monthly Payment
- Principal & Interest $
- Property Taxes $
- Home Insurance $
- VA Funding Fee $