25 Beckwith Street, East Lyme, CT 06357
- 2 beds |
- 3 baths |
- 1,432 sqft
 Single-Family Home
  Built in 1940
  6,098sqft lot
 —— car garage
  $419/sqft
  Listed 6 days ago
Property Description
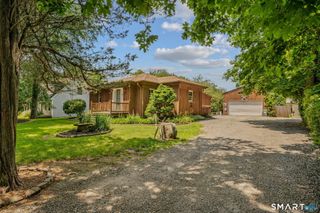
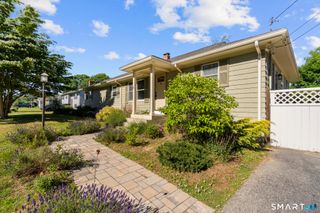
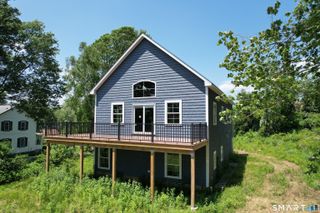
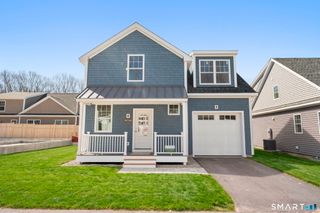
A rare Downtown Niantic gem makes its market debut! Completely rebuilt and expanded in 2017, this well-cared for 2 bedroom/2.5 bathroom home is idyllic for those looking to be just steps to everything that Downtown Niantic offers, while still having a neighborhood feel, thanks to its Beckwith Street location, only one street over from Pennsylvania Ave. Both bedrooms upstairs have their own en suite bathrooms for maximum comfort and accommodation. The primary bedroom also has a sizeable walk-in closet/dressing room. On the main level, you'll enjoy a beautiful, bright kitchen with ample cabinet and counter space. Your laundry is located in the half bathroom for convenient access. The open kitchen/living room and the nearby dining room offer flexibility and versatility, giving you the space and potential for an office, sitting room, playroom, or any other layout configuration as you see fit. Everything inside and out is only 9-10 years young. All electrical/plumbing, walls, floors, lighting, kitchen, baths, appliances, siding, roof, etc. were replaced, and in some cases added, in the major rebuild/addition that these owners completed in 2017. Be a part of the very limited number of residents in Downtown Niantic, where you can walk to restaurants, shops, the Niantic Bay Boardwalk, multiple beaches, marinas, and the many events that take place just a stone's throw from your new home.
- Listing Status:
- Active
- Date Added:
- July 20, 2026
- Data Last Updated:
- July 26, 2026 at 8:50PM
- Listing Office:
- William Raveis Real Estate : (860) 739-4455
- Listing Agent:
- Kelsea Brown : (860) 235-9444
- MLS ID:
- 24192688

- General: Gutters
- Style: Cape Cod
- Parking: Parking spaces: 2
- Roofing: Asphalt Shingle
- County: New London
- Driveway: PrivateUnpaved
- Zoning: R101468798
- Water: Public Water Connected
- Sewer: Septic
- Exclusions: See Seller's Inclusion/Exclusion Addendum
This listing courtesy of Kelsea Brown , William Raveis Real Estate
Monthly Payment
- Principal & Interest $
- Property Taxes $
- Home Insurance $
- VA Funding Fee $