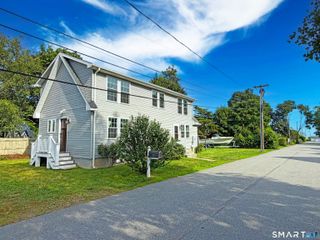
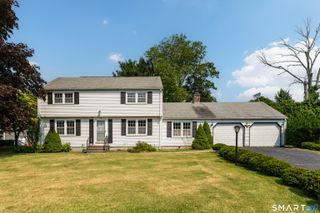
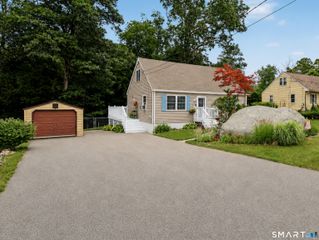
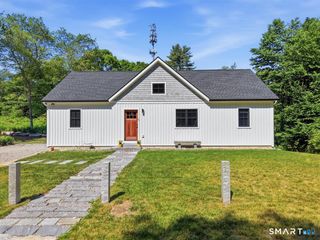
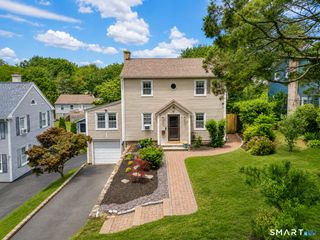
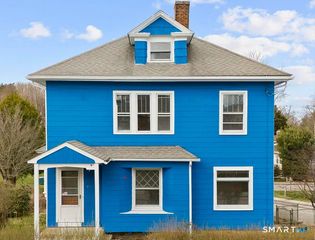
21 Goshen Road, Waterford, CT 06385
- 3 beds |
- 2 baths |
- 1,614 sqft
 Single-Family Home
  Built in 1950
  0.52acre lot
 2 car garage
  $310/sqft
  Listed 11 days ago
Property Description
Welcome home to this well-loved, family-owned 3-bedroom, 2-bathroom home offering comfort, character, and thoughtful updates in one of Waterford's most desirable locations. The spacious primary bedroom easily accommodates a king-size bed, creating a relaxing retreat at the end of the day. The heart of the home features a welcoming eat-in kitchen, perfect for everyday meals and gathering with family and friends. Cozy up on chilly New England evenings by the wood stove or propane stove, while the efficient Buderus boiler and solar panels help provide year-round comfort and energy savings. The oversized 2-car garage with a loft provides exceptional space for vehicles, hobbies, a workshop, or extra storage. Just behind the garage, you'll find a private hot tub area-the perfect place to relax after a long day. The hot tub conveys in as-is condition. As an added feature, the property includes deeded beach rights, allowing you to enjoy all the benefits of Waterford's beautiful shoreline. Lovingly maintained through the years, this home reflects pride of ownership and offers a wonderful opportunity for its next owners to create lasting memories. Don't miss your chance to own this warm and inviting home that combines comfort, efficiency, and coastal living. oil tank 2025 sump pump 2025 roof front about 13 years/back 2026
- Listing Status:
- Active
- Date Added:
- July 15, 2026
- Data Last Updated:
- July 27, 2026 at 12:51AM
- Listing Office:
- RE/MAX on the Bay : (860) 739-0888
- Listing Agent:
- Geoff Hausmann : (860) 443-4400
- MLS ID:
- 24191665

- Style: Ranch
- Parking: Parking spaces: 10
- Roofing: Asphalt Shingle
- County: New London
- Driveway: Unpaved
- Zoning: R-201585903
- Water: Public Water Connected
- Sewer: Public Sewer Connected
This listing courtesy of Geoff Hausmann , RE/MAX on the Bay
Monthly Payment
- Principal & Interest $
- Property Taxes $
- Home Insurance $
- VA Funding Fee $