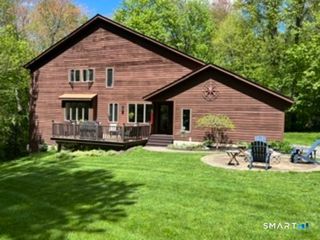
101 Windsorville Road, East Windsor, CT 06016
- 4 beds |
- 3 baths |
- 2,134 sqft
 Single-Family Home
  Built in 2004
  1.5acre lot
 2 car garage
  $279/sqft
  Listed 24 days ago
Property Description
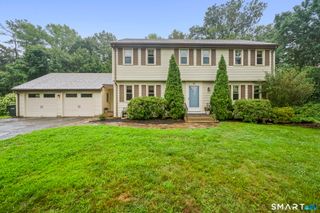
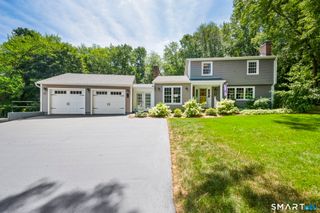
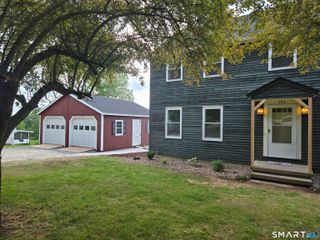
Exceptional Colonial home in the Broadbrook section of East Windsor. The main level offers an open concept with beautiful hardwood floors throughout. A living room with a wood-burning fireplace, recessed lights, and access to a composite deck and fenced rear yard. Formal dining room. Generous kitchen with a breakfast bar, granite countertops, and stainless steel appliances. A half bath and a laundry room are conveniently located off the kitchen. A quaint den or home office completes the main level. The 2nd floor features a primary suite with a walk-in closet and updated bath. Two additional bedrooms and an updated full bath. Spacious 4th bedroom or recreational room completes the 2nd level. The basement is unfinished and offers future expansion space. Step outside to the 1.5-acre lot, with a shed, firepit, and lush private yard. This home offers a Vivent smart panel with security cameras and many other features. A high-capacity solar system installed in 2022 is included in the sale of this home to assist with energy costs. Book your showing today to view this wonderful home!
- Listing Status:
- Active
- Date Added:
- July 2, 2026
- Data Last Updated:
- July 27, 2026 at 12:51AM
- Listing Office:
- LAER Realty Partners : (413) 525-2677
- Listing Agent:
- Peter Marino : (413) 214-3990
- MLS ID:
- 24186036

- General: ShedDeckGuttersFrench Doors
- Style: Colonial
- Parking: Parking spaces: 6
- Roofing: Asphalt Shingle
- County: Hartford
- Driveway: Paved
- Zoning: R-32467826
- Water: Private Well
- Sewer: Septic
- Exclusions: Washer and Dryer
This listing courtesy of Peter Marino , LAER Realty Partners
Monthly Payment
- Principal & Interest $
- Property Taxes $
- Home Insurance $
- VA Funding Fee $