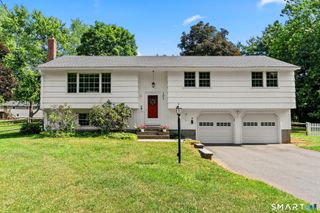
18 Wapping Wood Road, Ellington, CT 06029
- 3 beds |
- 3 baths |
- 2,126 sqft
 Single-Family Home
  Built in 1960
  0.57acre lot
 2 car garage
  $235/sqft
  Listed 5 days ago
Property Description
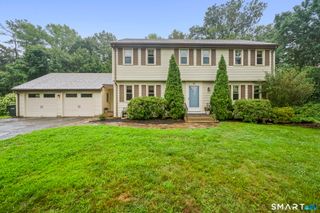
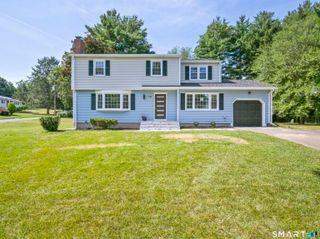
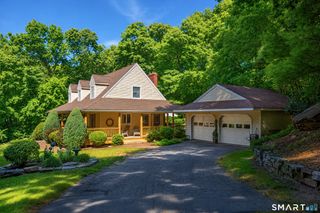
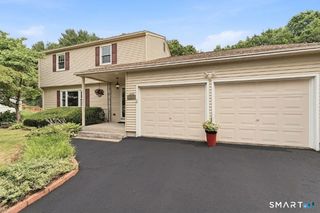
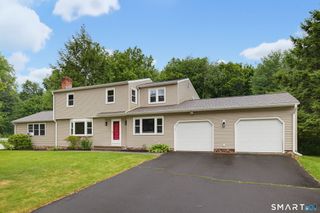
HIGHEST AND BEST IS DUE BY 7/27 AT 8:00 PM! Welcome home to this beautifully remodeled 3-bedroom, 2.1-bath Colonial where every detail has been thoughtfully updated. Offering the perfect blend of timeless charm and modern finishes, this move-in-ready home features newer siding, roof, windows, doors, LeafGuard gutters, deck, professional landscaping, a Generac generator, hardwood floors throughout the first floor and so much more! The stunning remodeled white shaker Kitchen is the heart of the home, featuring granite countertops, stainless steel appliances, and an open-concept design that flows seamlessly into the dining area and inviting Living room with a beautifully refaced fireplace-perfect for both everyday living and entertaining. A spacious Family room offers a custom built-in desk, a slider leading to the private deck and backyard, and convenient access to the mudroom and half bathroom. Upstairs, the spacious Primary suite features a beautifully remodeled en-suite bath, while two additional bedrooms, an updated full common bathroom, and a conveniently located second-floor laundry area complete the upper level. The finished lower-level recreation room adds approximately 400 square feet of additional living space, providing the perfect space for a media room, playroom, home gym, or home office. With extensive updates inside and out, this exceptional home offers modern style, comfort, and peace of mind in a truly turnkey package.
- Listing Status:
- Active
- Date Added:
- July 21, 2026
- Data Last Updated:
- July 26, 2026 at 8:50PM
- Listing Office:
- Coldwell Banker Realty : (860) 644-2461
- Listing Agent:
- Pam Moriarty : (860) 712-0222
- MLS ID:
- 24186450

- General: DeckGuttersStone Wall
- Style: Colonial
- Roofing: Asphalt Shingle
- County: Tolland
- Zoning: R1616206
- Water: Public Water Connected
- Sewer: Public Sewer Connected
This listing courtesy of Pam Moriarty , Coldwell Banker Realty
Monthly Payment
- Principal & Interest $
- Property Taxes $
- Home Insurance $
- VA Funding Fee $

 New - 3 days ago