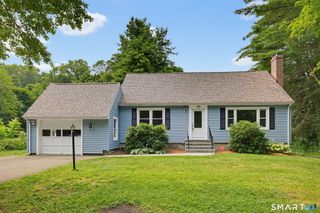
65 Dockerel Road, Vernon, CT 06066
- 3 beds |
- 3 baths |
- 2,061 sqft
 Single-Family Home
  Built in 1986
  2.9acre lot
 2 car garage
  $232/sqft
  Listed 5 days ago
Property Description
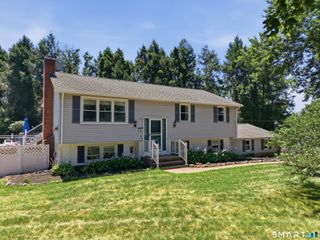
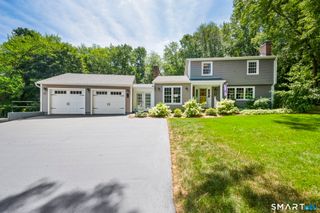
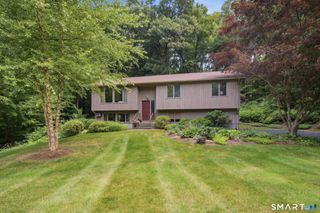
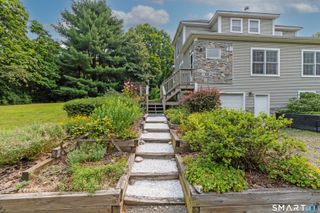
Welcome to this custom Cape Cod, lovingly maintained by its original owner for 40 years and privately set on 2.9 scenic, wooded acres. Surrounded by nature, this distinctive home offers exceptional privacy, generous space, and timeless New England character. A wraparound deck provides the perfect setting for quiet mornings, outdoor dining, and seasonal views. Inside, the home is warm and inviting, highlighted by a dramatic two-story living room with a wall of windows overlooking the peaceful backyard. The thoughtfully designed main level features a spacious primary suite with dual vanities, a private water closet, garden tub, and separate shower. A formal dining room, eat-in kitchen, laundry room, and half bath complete the first floor. Upstairs, two additional bedrooms each include a private vanity area and share a convenient Jack-and-Jill bath with a tub and shower. The partially finished lower level offers flexible living or recreation space, including a vaulted sunroom that opens to the side yard, a workshop, and abundant storage. Additional features include a detached oversized two-car garage, a large storage shed with gardening and potting area, and a seasonal pond that may be enjoyed for winter skating when conditions allow. A treasured one-owner property with wonderful potential, ready for its next owner to bring fresh ideas and personal touches to a truly special setting.
- Listing Status:
- Active
- Date Added:
- July 21, 2026
- Data Last Updated:
- July 27, 2026 at 12:51AM
- Listing Office:
- Berkshire Hathaway NE Prop. : (860) 648-2045
- Listing Agent:
- Linda Goff : (860) 966-4003
- MLS ID:
- 24188385

- General: ShedWrap Around DeckGarden AreaCovered DeckStone Wall
- Style: Cape Cod
- Roofing: Asphalt Shingle
- County: Tolland
- Zoning: R-402362871
- Water: Private Well
- Sewer: Septic
This listing courtesy of Linda Goff , Berkshire Hathaway NE Prop.
Monthly Payment
- Principal & Interest $
- Property Taxes $
- Home Insurance $
- VA Funding Fee $


 New - 3 days ago