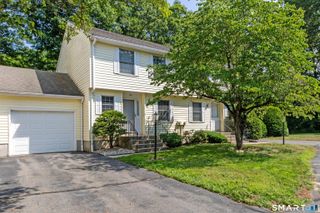
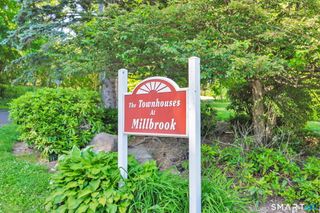
246 Adams Hill Way 246, East Windsor, CT 06088
- 2 beds |
- 3 baths |
- 1,390 sqft
 Condominium
  Built in 1987
  —— sqft lot
  2 car garage
  $201/sqft
  Listed 8 days ago
Property Description
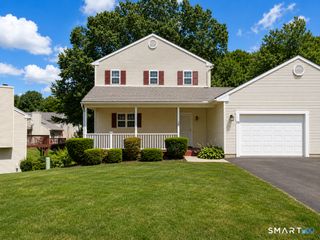
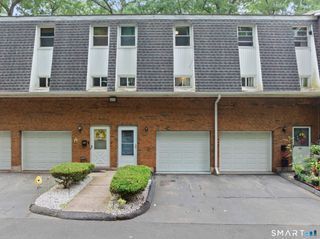
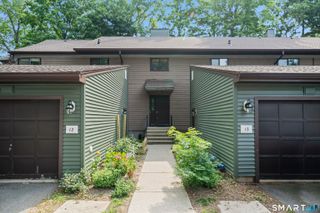
Welcome to this exceptional, fully updated townhouse nestled in the highly desirable Green Woods community. This meticulously maintained, move-in-ready residence offers 2 spacious bedrooms, 2.5 bathrooms, and an ideal combination of modern upgrades, functional living space, and an unbeatable location. The sun-filled main level features an inviting open-concept living and dining area highlighted by a cozy wood-burning fireplace and sliding glass doors leading to a private deck-perfect for relaxing, entertaining, or enjoying your morning coffee. This home has been thoughtfully renovated with extensive 2026 improvements, including professional interior painting, professional cleaning, new luxury flooring throughout, new kitchen appliances, new bathroom vanities, new bathroom flooring, new lighting fixtures, and new premium carpeting in both bedrooms. A high-efficiency HVAC system (heating and central air), installed in 2022, provides year-round comfort and energy efficiency. The upper level features two generously sized primary bedroom suites, each offering its own private full bathroom and oversized closets, providing exceptional comfort and privacy. The walk-out lower level includes a convenient laundry area and direct access to an oversized tandem garage with space for two vehicles and additional storage. Per town records, the total area, including the walk-out lower level, is 2,190 square feet, offering generous space for everyday living, entertaining and storage.
- Listing Status:
- Active
- Date Added:
- August 2, 2026
- Data Last Updated:
- August 11, 2026 at 4:50AM
- Listing Office:
- Eagle Eye Realty PLLC : (860) 263-9102
- Listing Agent:
- Alex Goodman : (860) 268-8063
- MLS ID:
- 24196249

- General: Porch-EnclosedBreezewayPorch
- Style: Townhouse
- Parking: Parking spaces: 4
- HOA Amenities: Grounds MaintenanceTrash PickupSnow RemovalProperty ManagementRoad Maintenance400.0Monthly
- County: Hartford
- Zoning: MFDD522599
- Water: Public Water Connected
- Sewer: Public Sewer Connected
This listing courtesy of Alex Goodman , Eagle Eye Realty PLLC
Monthly Payment
- Principal & Interest $
- Property Taxes $
- Home Insurance $
- VA Funding Fee $