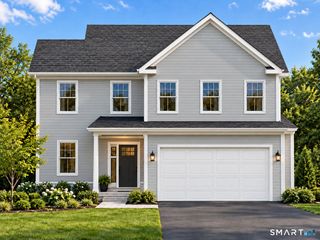
6 Aspen Drive, East Windsor, CT 06016
- 3 beds |
- 3 baths |
- 1,808 sqft
 Single-Family Home
 Built in 2026
 1.66acre lot
 2 car garage
 $376/sqft
 Listed 8 days ago
Property Description
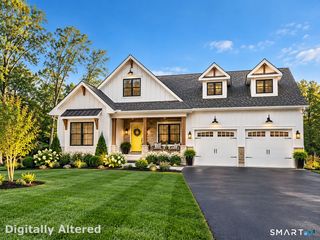
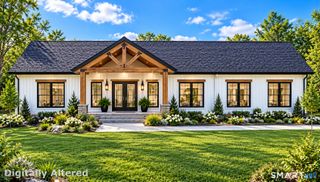
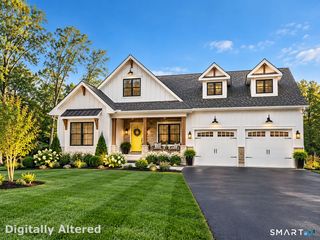
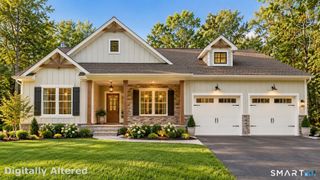
Spectacular 1,808 sq. ft. Ranch offering 3 bedrooms, 2.5 bathrooms and a wonderful open floor plan designed for today's lifestyle! The stunning kitchen showcases an oversized contrasting center island, beautiful white cabinetry, abundant storage, stainless steel appliances and gleaming hardwood floors. The open layout flows effortlessly into the sun-filled dining area with slider access to the covered rear deck and impressive family room featuring a soaring cathedral ceiling and cozy gas fireplace. The oversized primary suite offers an elegant tray ceiling, hardwood floors and luxurious spa-inspired bathroom featuring a freestanding soaking tub, oversized tiled shower, double vanity and spacious walk-in closet. Two additional generously sized bedrooms, a full common bathroom, convenient first-floor laundry room and half bath complete the thoughtfully designed living space. Additional highlights include ADA-compliant doorways and natural gas. Outside, enjoy the charming covered front porch and covered rear deck, perfect for relaxing or entertaining. Privately situated on a beautiful homesite set back from the road in a desirable cul-de-sac neighborhood, this exceptional Ranch offers the perfect combination of luxury, comfort and convenient one-floor living!
- Listing Status:
- Active
- Date Added:
- November 11, 2026
- Data Last Updated:
- November 19, 2026 at 4:52AM
- Listing Office:
- Coldwell Banker Realty : (860) 644-2461
- Listing Agent:
- Pam Moriarty : (860) 712-0222
- MLS ID:
- 24155161

- General: PorchCovered Deck
- Style: Ranch
- Roofing: Asphalt Shingle
- County: Hartford
- Zoning: R-32543731
- Water: Public Water Connected
- Sewer: Septic
This listing courtesy of Pam Moriarty , Coldwell Banker Realty
Monthly Payment
- Principal & Interest $
- Property Taxes $
- Home Insurance $
- VA Funding Fee $

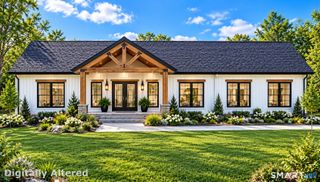
 New - 1 day ago