1.5 Bridge Lane, Enfield, CT 06082
- 3 beds |
- 2 baths |
- 1,940 sqft
 Single-Family Home
 Built in 2027
 0.59acre lot
 2 car garage
 $335/sqft
 Listed 27 days ago
Property Description
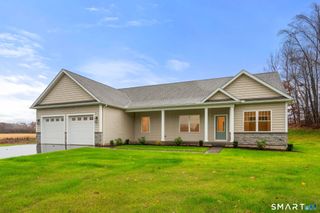
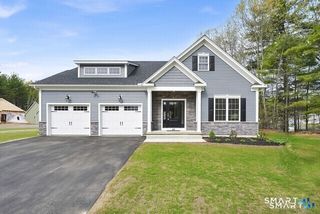
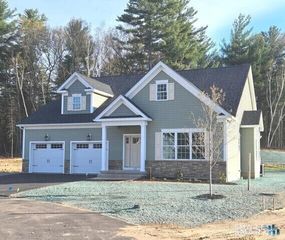
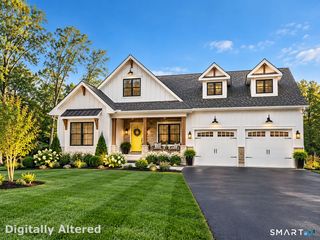
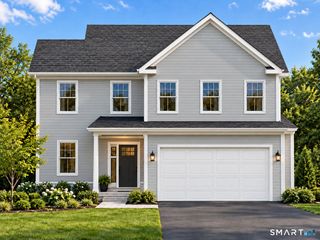
Farmhouse Style Ranch with Tons of Character! Discover the charm of new construction and the comfort of one-level living in this beautifully designed home! Step inside to an inviting open floor plan with 9-foot ceilings, smooth ceilings, recessed lighting, and hardwood floors throughout the main living space. The large, gorgeous Kitchen is the heart of the home, featuring granite countertops, an expansive center island with breakfast bar seating, plentiful cabinetry, and generous workspace for cooking and entertaining. The Kitchen flows seamlessly into the spacious Living Room with dramatic cathedral ceilings and sliders opening to a super-private rear covered deck. Retreat to the Primary Suite, complete with an elegant tray ceiling, huge walk-in closet, and private full bathroom with tiled shower, double sinks, granite countertops, and tile flooring. A second full tiled bathroom adds convenience. Central air keeps you comfortable year-round. Outside, enjoy a welcoming front covered porch, a peaceful rear covered deck, and the convenience of an attached two-car garage. With its modern farmhouse appeal, open-concept layout, and thoughtful finishes, this new construction Ranch offers the lifestyle you've been looking for. Foundation work is scheduled to begin next week, now under construction: Hurry to choose your colors, cabinets, tile, countertops etc.
- Listing Status:
- Active
- Date Added:
- October 23, 2026
- Data Last Updated:
- November 19, 2026 at 4:52AM
- Listing Office:
- Coldwell Banker Realty : (860) 668-4589
- Listing Agent:
- Lori Gabriel : (860) 926-5101
- MLS ID:
- 24216437

- General: Deck
- Style: Ranch
- Roofing: Asphalt Shingle
- County: Hartford
- Zoning: R44999999999
- Water: Public Water Connected
- Sewer: Public Sewer Connected
This listing courtesy of Lori Gabriel , Coldwell Banker Realty
Monthly Payment
- Principal & Interest $
- Property Taxes $
- Home Insurance $
- VA Funding Fee $