54 Westford Road, Eastford, CT 06242
- 3 beds |
- 2 baths |
- 2,532 sqft
 Single-Family Home
 Built in 1900
 3.75acre lot
 —— car garage
 $227/sqft
 Listed 1 month ago
Property Description
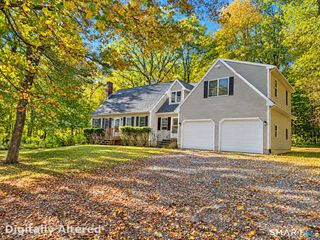
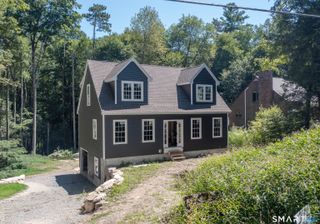
Step onto this property and you are immediately taken with its beauty. Mature landscaping filled with ornamental and native trees including 1000's of spring bulbs, summer lilies, and other perennials surrounded by the stone walls that characterize so much of New England charm. This 1900's home has been carefully updated to highlight its character and history with all the conveniences we have learned to love. The entry way welcomes you with vintage cherry floors, The kitchen has been completely remodeled with new cabinets, quartz countertops, and new appliances. The back ell consists of a walk-in pantry, an oversized mud room with laundry and new 3/4 bath as well as an office with private entrance on the first floor. Spacious Dining room, featuring Washington fir floors is right off the kitchen. The large living room with fireplace, is open to sunroom/family room with ample space for you to spread out and enjoy entertaining. A beautiful staircase leads to three bedrooms, all with wood flooring and remodeled full bathroom. There are possibilities for an in-law suite with not too much effort. Refinished plaster walls and fresh paint throughout. Almost 4 acres gives you room to spread your wings. Open field, perfect for grazing your animals. Concrete pad, ready for your new garage or barn. Most windows replaced; roof on the ell of the house is brand new. Mechanicals are up to date. Ready to for you to move right in!
- Listing Status:
- Active
- Date Added:
- October 15, 2026
- Data Last Updated:
- November 19, 2026 at 4:52AM
- Listing Office:
- Pine Knoll Real Estate : (860) 428-8792
- Listing Agent:
- Amy Vinal : (860) 428-8792
- MLS ID:
- 24212900

- General: BreezewayGarden AreaLightingStone WallPatio
- Style: ColonialAntique
- Parking: Parking spaces: 8
- Roofing: Asphalt Shingle
- County: Windham
- Driveway: PrivatePaved
- Zoning: per town1683700
- Water: Private Well
- Sewer: Septic
This listing courtesy of Amy Vinal , Pine Knoll Real Estate
Monthly Payment
- Principal & Interest $
- Property Taxes $
- Home Insurance $
- VA Funding Fee $