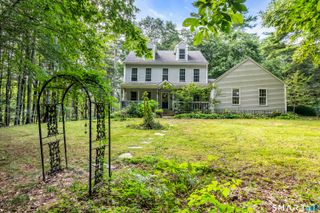
61 Red Cedar Road, Woodstock, CT 06282
- 3 beds |
- 3 baths |
- 2,230 sqft
 Single-Family Home
 Built in 2026
 0.4acre lot
 1 car garage
 $247/sqft
 Listed 2 months ago
Property Description
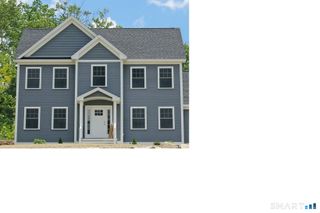
There's something special about being the first to call a brand-new home your own! Set within a desirable Bunggee lake community in Woodstock Valley, this new construction Cape offers approximately 2,230 sq. ft. of finished living space across three levels with 3 bedrooms and 2.5 baths. The main level features an expansive wraparound kitchen, sliders leading to the back deck, and two separate living spaces that can easily adapt to your lifestyle. Create an eat-in kitchen with two living areas, a living room and den, or use one as a spacious formal dining room. A convenient half bath and laundry room complete the first floor. Upstairs are two generous bedrooms, a full bath, and a spacious primary suite with its own private bath and walk-in closet. The finished walkout lower level adds even more flexibility for a family room, home office, gym, hobbies, or additional recreation space and connects directly to the one-car under-house garage. Outside, the private backyard is surrounded by mature trees with a level, open area offering plenty of room for entertaining, gardening, play, or simply relaxing outdoors. The home is nearing its completion, giving you the opportunity to be its very first owner and enjoy all the benefits of new construction without starting from scratch. A great combination of space, privacy, flexibility, and lake-community living! Lake rights and fully recreational amenities offered by Bunggee Lake, including boating, fishing, and swimming opportunities.
- Listing Status:
- Active
- Date Added:
- August 23, 2026
- Data Last Updated:
- November 19, 2026 at 4:52AM
- Listing Office:
- Real Broker CT, LLC : (855) 450-0442
- Listing Agent:
- Sheena Ruggirello : (860) 222-4734
- MLS ID:
- 24201270

- General: Deck
- Style: Cape Cod
- Roofing: Asphalt Shingle
- County: Windham
- Zoning: LD999999999
- Water: Private Well
- Sewer: Septic
This listing courtesy of Sheena Ruggirello , Real Broker CT, LLC
Monthly Payment
- Principal & Interest $
- Property Taxes $
- Home Insurance $
- VA Funding Fee $