66 Lyon Hill Road, Woodstock, CT 06281
- 3 beds |
- 4 baths |
- 2,599 sqft
 Single-Family Home
 Built in 2000
 1.31acre lot
 2 car garage
 $225/sqft
 Listed 7 days ago
Property Description
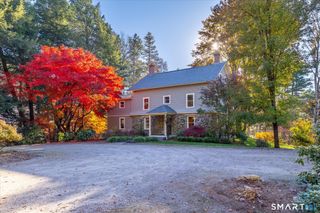
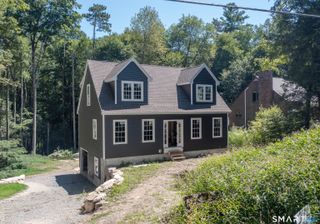
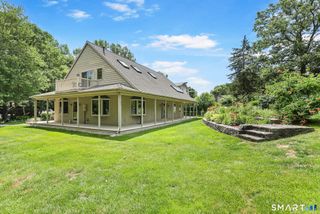
Looking for space! This AWSOME center hall colonial has updated kitchen with granite countertops, NEW ROOF 2024, CARPET, HARDWOOD FLOORING, BECKETT BURNER, DECK and generator hook up. 66 Lyon Hill Rd is set on over an acre of land in desirable Woodstock, Ct. with a big yard and desirable school system. MOVE IN READY Colonial featuring three bedrooms, 3.5 baths, 2 bay garage . Main level features, new stainless steel appliances, new BOSCH dishwasher (2026). Open living room and dining area with hardwood and fireplace creating a cozy atmosphere, that connects to the kitchen with first floor home office, laundry room with convenient half bath. Slider door off the kitchen extends the living space outdoor onto a new deck 2025 which overlooks above ground pool to enjoy morning coffee or overlooking the pool. Upstairs hallway with full bath serves two bedrooms, including a spacious primary suite with private full bath, walk in closet. A partially finished walkout basement, private entrance adds entertainment space, exercise space or potential IN-LAW, offering two spacious rooms, with laundry facilities, full kitchen with stone and granite countertops, featuring full bath with walk in tile shower. Has direct access to a large yard to enjoy gatherings with family and friends, enjoy the above ground pool with expansive deck, perfect to enjoy summer days. This beautiful property offers privacy and tranquility to enjoy peaceful country living
- Listing Status:
- Active
- Date Added:
- November 11, 2026
- Data Last Updated:
- November 19, 2026 at 4:52AM
- Listing Office:
- Aucoin Ryan Realty : (508) 765-9155
- Listing Agent:
- Brenda Ryan : (774) 230-0590
- MLS ID:
- 24220492

- Style: Colonial
- Pool: Safety FenceAbove Ground Pool
- Parking: Parking spaces: 4
- Roofing: Shingle
- County: Windham
- Driveway: Paved
- Zoning: 01994801
- Water: Private Well
- Sewer: Septic
This listing courtesy of Brenda Ryan , Aucoin Ryan Realty
Monthly Payment
- Principal & Interest $
- Property Taxes $
- Home Insurance $
- VA Funding Fee $