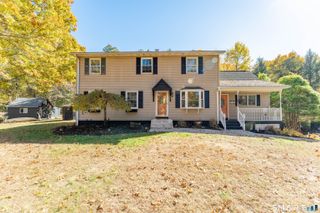
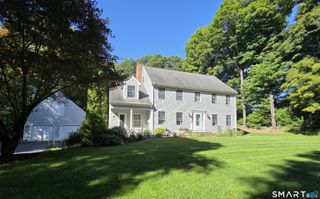
286 Senexet Road, Woodstock, CT 06281
- 3 beds |
- 3 baths |
- 2,964 sqft
 Single-Family Home
 Built in 1925
 1.3acre lot
 4 car garage
 $219/sqft
 Listed 8 days ago
Property Description
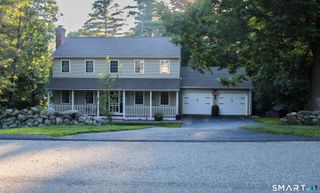
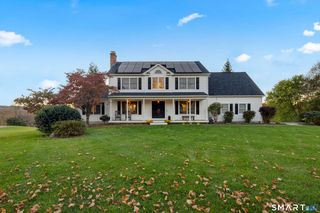
Ornate door hardware, richly grained paneled doors, and original heart pine floors invite a closer look at this stone-and-shingle Colonial with Craftsman influences. Set on 1.3 landscaped acres in Woodstock, this 3-bedroom, 2.5-bath property pairs beautiful woodwork with extensive renovations completed in 2003-2004, including wiring and plumbing. The spacious living room features a fireplace with a woodstove insert and French doors to a full rear porch. Above it, a full screened porch opens from two bedrooms, including the primary suite with its private bath. An additional second-floor room offers flexibility for an office, den, or guest space. Solid cherry cabinetry, soapstone counters, a JennAir duel fuel range, and an island define the kitchen, there's a second staircase leading upstairs and a sliding door to a quaint separate deck. The unfinished third floor offers expansion potential, with framing, bathroom plumbing rough-in, a subpanel, and partial wiring in place. Central air serves the second and third floors. Systems include a Buderus boiler (2010), newer well pump, and pressure tank. The roof was replaced in 2022. The detached garage offers two main-level bays and two additional bays below for vehicles, storage, or hobbies. Established landscaping, stone paths, and a magnificent beech tree complete the setting.
- Listing Status:
- Active
- Date Added:
- November 10, 2026
- Data Last Updated:
- November 19, 2026 at 4:52AM
- Listing Office:
- Berkshire Hathaway NE Prop. : (860) 928-1995
- Listing Agent:
- Kristen Kaskela : (860) 377-0118
- MLS ID:
- 24220274

- General: Porch-ScreenedPorchGarden AreaCovered DeckStone WallFrench Doors
- Style: Colonial
- Parking: Parking spaces: 4
- Roofing: Asphalt Shingle
- County: Windham
- Driveway: CircularGravel
- Zoning: 01740488
- Water: Private Well
- Sewer: Septic
This listing courtesy of Kristen Kaskela , Berkshire Hathaway NE Prop.
Monthly Payment
- Principal & Interest $
- Property Taxes $
- Home Insurance $
- VA Funding Fee $