29 Marcy Lane, Thompson, CT 06255
- 3 beds |
- 3 baths |
- 2,732 sqft
 Single-Family Home
 Built in 1984
 4.81acre lot
 1 car garage
 $210/sqft
 Listed 29 days ago
Property Description
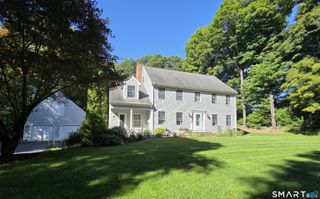
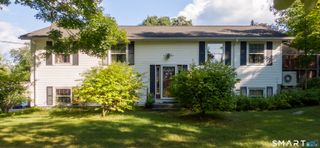
*BACK ON MARKET. BUYERS FINANCING FELL THROUGH* Discover a truly unique property offering three full levels of versatile living space, exceptional privacy, and an outdoor setting designed to be enjoyed in every season. The main level welcomes you with a grand family room featuring soaring vaulted ceilings, a walkout to the expansive rear deck, and a charming front sitting porch. The beautifully renovated kitchen showcases butcher block countertops, stainless steel appliances, and a stunning center island, complemented by a dedicated dining area with a custom coffee station and bay window that fills the space with natural light. An elegant arched doorway leads to a second living room featuring a propane gas fireplace, creating a warm and inviting retreat. A full bathroom with a beautifully designed tiled shower and French doors opening to a private deck complete this level. Upstairs, you'll find three bedrooms, including a spacious primary bedroom with ample room for additional furnishings, along with a flexible bonus room ideal for a home office, guest room, or additional bedroom. A full bathroom with a convenient in-home washer and dryer adds everyday functionality. The fully finished lower level expands the possibilities even further, offering a private room currently used as a bedroom, an additional common area currently set up as a workout room, and a third full bathroom with a tub and shower. Set on nearly five private acres, the outdoor amenities are just as impressive.
- Listing Status:
- Active
- Date Added:
- October 20, 2026
- Data Last Updated:
- November 19, 2026 at 4:52AM
- Listing Office:
- Real Broker CT, LLC : (855) 450-0442
- Listing Agent:
- Sheena Ruggirello : (860) 222-4734
- MLS ID:
- 24215871

- General: ShedAwningsFruit TreesGazeboDeck
- Style: Colonial
- Pool: Pool HouseSafety FenceIn Ground Pool
- Roofing: Asphalt Shingle
- County: Windham
- Zoning: RRAD1724437
- Water: Private Well
- Sewer: Septic
This listing courtesy of Sheena Ruggirello , Real Broker CT, LLC
Monthly Payment
- Principal & Interest $
- Property Taxes $
- Home Insurance $
- VA Funding Fee $