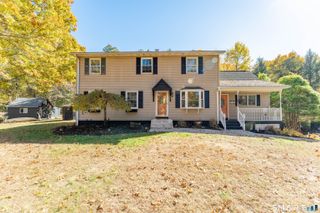
69 Red Bridge Road, Thompson, CT 06255
- 3 beds |
- 2 baths |
- 2,484 sqft
 Single-Family Home
 Built in 2026
 1.05acre lot
 2 car garage
 $249/sqft
 Listed 8 days ago
Property Description
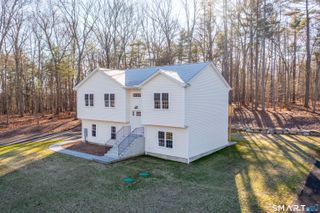
Discover timeless English cottage charm, modern luxury, and exceptional energy efficiency in this beautifully crafted, move-in-ready home! Offering 2,484 sq. ft. of total finished living space, including the finished lower level, this home showcases quality craftsmanship and high-end finishes throughout. Step inside to gorgeous oak hardwood floors, elegant trim work, and a stunning kitchen featuring quartzite countertops, an oversized island, stainless steel appliances, and stylish lighting. Spacious bedrooms offer ample closets, while beautifully appointed bathrooms feature quartzite counters, tile flooring, and champagne gold fixtures. The primary bath boasts a gorgeous tiled walk-in shower. Enjoy additional living space in the finished lower level with direct access to a stamped concrete patio. Outside, relax on the 16-foot rear deck overlooking the newly hydroseeded lawn. The complete exterior package includes stamped concrete walkways, retaining walls, flower beds, and a paved driveway. Built for outstanding comfort and efficiency, this home boasts an impressive HERS rating of just 37, with estimated total annual energy costs of only $1,256 per the HERS Certificate! A rare combination of classic charm, modern sophistication, and remarkable efficiency. Schedule your private showing and experience the difference!
- Listing Status:
- Active
- Date Added:
- November 10, 2026
- Data Last Updated:
- November 19, 2026 at 4:52AM
- Listing Office:
- CR Premier Properties : (860) 315-9070
- Listing Agent:
- Cassie Ryniewicz : (860) 576-4122
- MLS ID:
- 24220438

- Style: Raised Ranch
- Roofing: Asphalt Shingle
- County: Windham
- Zoning: Residential23787489
- Water: Private Well
- Sewer: Septic
This listing courtesy of Cassie Ryniewicz , CR Premier Properties
Monthly Payment
- Principal & Interest $
- Property Taxes $
- Home Insurance $
- VA Funding Fee $