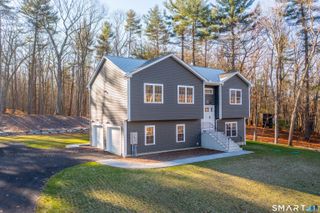
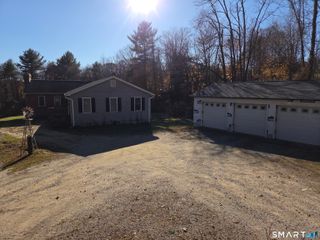
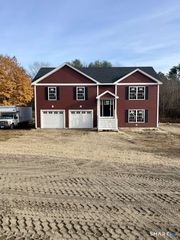
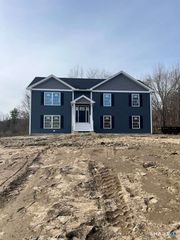
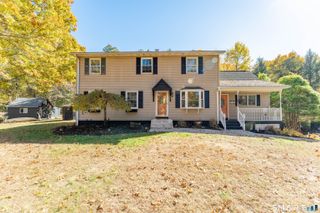
73 Red Bridge Road, Thompson, CT 06255
- 3 beds |
- 2 baths |
- 2,484 sqft
 Single-Family Home
 Built in 2026
 0.95acre lot
 2 car garage
 $249/sqft
 Listed 8 days ago
Property Description
Experience the perfect blend of timeless English cottage charm, modern luxury, and exceptional energy efficiency in this beautifully crafted, move-in-ready home! Thoughtfully designed with quality craftsmanship and high-end finishes throughout, this stunning new construction offers the perfect combination of style, comfort, and sustainability. Step inside to discover gorgeous hardwood flooring, elegant trim work, and a beautifully appointed kitchen featuring stunning countertops, a spacious island, stainless steel appliances, and stylish lighting. Generously sized bedrooms and luxurious bathrooms showcase the builder's exceptional attention to detail. What truly sets this home apart is its remarkable energy efficiency! Built using advanced building science principles, the home features a super-insulated, airtight building envelope, high-efficiency mechanical systems, and an Energy Recovery Ventilator (ERV) that continuously circulates fresh, filtered air while minimizing energy loss. Designed to provide superior comfort, improved indoor air quality, and significantly reduced energy consumption, this home offers long-term savings without sacrificing luxury. A rare opportunity to enjoy timeless architectural beauty, modern sophistication, and outstanding energy performance. Schedule your private showing and experience the difference!
- Listing Status:
- Active
- Date Added:
- November 10, 2026
- Data Last Updated:
- November 19, 2026 at 4:52AM
- Listing Office:
- CR Premier Properties : (860) 315-9070
- Listing Agent:
- Cassie Ryniewicz : (860) 576-4122
- MLS ID:
- 24220487

- Style: Raised Ranch
- Roofing: Asphalt Shingle
- County: Windham
- Zoning: Residential23787435
- Water: Private Well
- Sewer: Septic
This listing courtesy of Cassie Ryniewicz , CR Premier Properties
Monthly Payment
- Principal & Interest $
- Property Taxes $
- Home Insurance $
- VA Funding Fee $