437 Quaddick Road, Thompson, CT 06277
- 3 beds |
- 3 baths |
- 2,160 sqft
 Single-Family Home
 Built in 2026
 0.92acre lot
 2 car garage
 $278/sqft
 Listed 21 days ago
Property Description
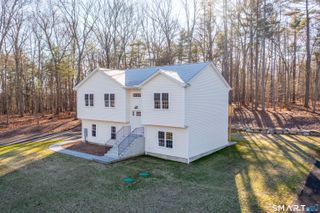
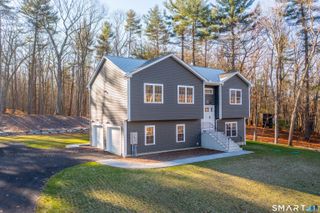
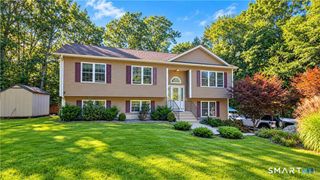
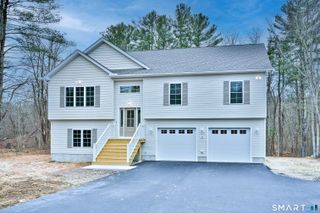
Welcome to this New Construction Raised Ranch Home, with an updated facade and side entry garage, this sturdy structure has been situated on a one acre parcel within a newly developed, private, four-lot subdivision. Act now to personalize your preferred colors and finishes. The development borders conservation land with Quaddick State Park and golf minutes away. Views from this hill sitting home will give the owner picturesque sunrises over Quaddick's Lower Reservoir Pond. This thoughtfully designed property features three bedrooms and three full bathrooms, an open floor plan with cathedral ceilings filling the space with natural light. The home is offered with a fully applianced kitchen, including a large center island for casual dining. The living space is complemented by lustrous hardwood floors throughout the main level. The finished walk-out lower level provides extra living space, perfect for entertaining or relaxing in the front to back sitting room. This level also includes a full bathroom and laundry room combo. Additional features include: Two-car garage, Central air conditioning, and a private, one-acre lot ideal for outdoor enjoyment, Potential expansion with Four Bedroom Septic System Installed. A stone's throw to the Massachusetts line and I-395. This home is a must-see for anyone seeking modern amenities and elegant finishes. Make your showing today and find this dream home yours!
- Listing Status:
- Active
- Date Added:
- October 29, 2026
- Data Last Updated:
- November 19, 2026 at 4:52AM
- Listing Office:
- www.HomeZu.com : (877) 249-5478
- Listing Agent:
- Jason Saphire : (877) 249-5478
- MLS ID:
- 24217794

- General: DeckGutters
- Style: Split LevelHi-Ranch
- Roofing: Asphalt Shingle
- County: Windham
- Zoning: RRAD23787420
- Water: Private Well
- Sewer: Septic
This listing courtesy of Jason Saphire , www.HomeZu.com
Monthly Payment
- Principal & Interest $
- Property Taxes $
- Home Insurance $
- VA Funding Fee $