187 Thompson Road, Thompson, CT 06277
- 3 beds |
- 3 baths |
- 2,119 sqft
 Single-Family Home
  Built in 2026
  0.93acre lot
 2 car garage
  $271/sqft
  Listed 27 days ago
Property Description
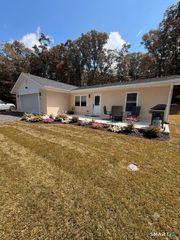
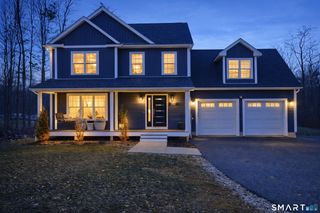
Located in Thompson, CT, this 2,119 SF, 3-bedroom, 2.5-bath Raised Ranch offers the perfect blend of new construction, comfort, and convenience. Just about 20 minutes from Worcester and within commuting distance to Boston, Providence and Hartford, this home is an ideal opportunity for buyers looking for space, style, and accessibility. The main level features an open-concept living room, dining area, and kitchen with vaulted ceilings that create a bright, spacious feel. The kitchen will include beautiful granite countertops, with selections still available from the builder's options, allowing you to add your personal touch before completion. The home offers three bedrooms, including a primary suite with a full bath and walk-in closet. The on grade lower level provides a generously sized family room, separate laundry room, and half bath, offering flexible space for entertaining, working from home, or everyday living. Energy-efficient heat pumps provide heating and cooling for year-round comfort. Outside, enjoy a two-car garage and oversized deck, perfect for relaxing or entertaining. Construction is underway with anticipated delivery towards the end of the year. Photos are from a previous similar build with the same layout; final construction, finishes, and details may vary.
- Listing Status:
- Active
- Date Added:
- July 16, 2026
- Data Last Updated:
- August 12, 2026 at 12:50AM
- Listing Office:
- RE/MAX Bell Park Realty : (860) 774-7600
- Listing Agent:
- Jared Meehan : (508) 561-0249
- MLS ID:
- 24191390

- General: DeckGutters
- Style: Raised Ranch
- Parking: Parking spaces: 2
- Roofing: Shingle
- County: Windham
- Driveway: SharedGravel
- Zoning: TCVD999999999
- Water: Private Well
- Sewer: Septic
This listing courtesy of Jared Meehan , RE/MAX Bell Park Realty
Monthly Payment
- Principal & Interest $
- Property Taxes $
- Home Insurance $
- VA Funding Fee $