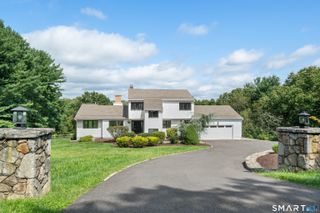
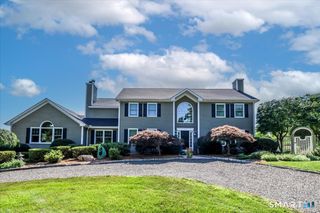
170 Judd Road, Easton, CT 06612
- 4 beds |
- 4 baths |
- 4,102 sqft
 Single-Family Home
  Built in 2002
  3.1acre lot
 3 car garage
  $286/sqft
  Listed 2 months ago
Property Description
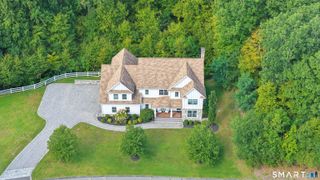
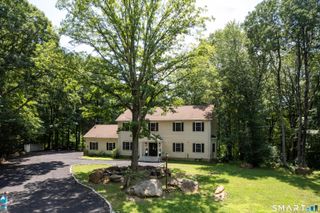
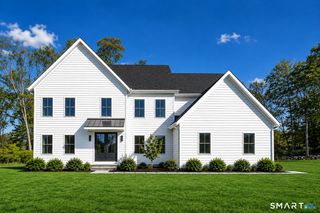
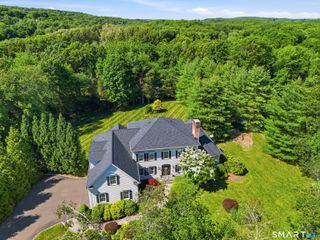
Exceptional craftsmanship, timeless design, and a breathtaking natural setting define this extraordinary retreat. Nestled on a spectacular private property reminiscent of your own bird sanctuary, this home offers peace, privacy, and exceptional indoor-outdoor living. Wander through fragrant gardens, harvest fresh vegetables from your own garden, relax by the saltwater in-ground pool, unwind on the welcoming front porch or enjoy the tranquil views from the expansive rear deck. The sun-filled floor plan features soaring ceilings, skylights, and exceptional flow. Chef's eat-in kitchen is the heart of the home, showcasing custom cabinetry, Wolf six-burner range, Wolf wall oven and microwave, Sub-Zero frig, two sinks, two refrigerator drawers, beverage frig, generous workspace & a bright dining area. The elegant living room offers a fireplace, custom built-ins and deck access. A formal dining room impresses with a striking ceiling, stylish bar doors to the kitchen and its own private deck. Appointed library/home office features custom built-ins, wet bar with brass sink, beverage chiller, private deck & separate entrance. Main-level primary suite offers a private balcony, spa inspired bath with heated floors, walk-in closet. Upstairs are 3 spacious bedrooms, 2 full baths and abundant storage. You'll love the bonus room above the three-car garage & an exceptional w/o lower level to make your own. One-of-a-kind property where luxury, comfort, and nature come together.
- Listing Status:
- Active
- Date Added:
- July 9, 2026
- Data Last Updated:
- October 5, 2026 at 4:50AM
- Listing Office:
- Berkshire Hathaway NE Prop. : (203) 227-5117
- Listing Agent:
- Beth Saunders : (203) 913-2762
- MLS ID:
- 24190385

- Style: Cape CodColonial
- Pool: HeatedVinylSalt WaterIn Ground Pool
- Roofing: Asphalt Shingle
- County: Fairfield
- Zoning: R3112339
- Water: Private Well
- Sewer: Septic
This listing courtesy of Beth Saunders , Berkshire Hathaway NE Prop.
Monthly Payment
- Principal & Interest $
- Property Taxes $
- Home Insurance $
- VA Funding Fee $