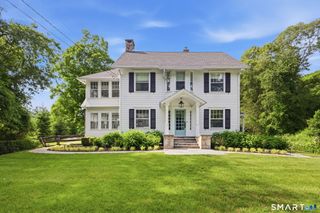
974 Black Rock Turnpike, Easton, CT 06612
- 4 beds |
- 4 baths |
- 3,005 sqft
 Single-Family Home
  Built in 1996
  4.95acre lot
 2 car garage
  $433/sqft
  Listed 27 days ago
Property Description
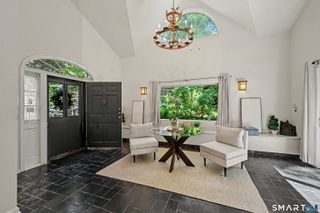
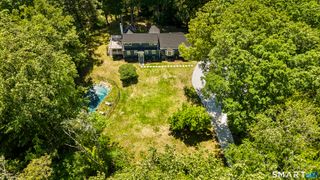
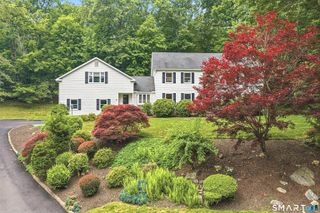
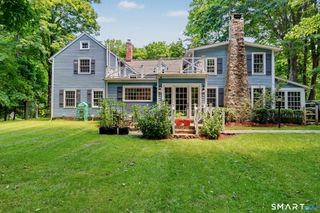
Sited on just under 5 private, wooded acres across from the CT Golf Club - this architecturally unique home is truly above par! Light & bright 4BR colonial with so many special features, including a 1200+SF studio above the detached garage. The kitchen, family & breakfast room create a superior open space for gathering & entertaining - all open to an expansive private rear deck and firepit with nothing but nature beyond. The first floor also offers a formal dining room, living/sitting room as well as an office-or bedroom should that better suit your lifestyle. There is an adjacent full bath with sauna on the main level. Upstairs, the primary suite is unrivaled, offering two massive walk-in closets, a generous bath with jacuzzi tub & separate shower, vaulted ceilings, a decorative fireplace and French doors to your own private deck. Two additional bedrooms share a bright and updated hall bath plus there is a special additional room (currently a music room) with a vaulted ceiling that might be a home gym, playroom or guest space. The massive full walk-out basement has high ceilings & can easily be finished should more space be needed. The detached oversized 2 car garage features a unique and desirable studio space with kitchenette and bath on the upper level. The studio has its own heating and cooling and is suitable for full time or part time use. Very young roof and new on-demand HW heaters. This happy home is very special and welcoming. Make it yours.
- Listing Status:
- Active
- Date Added:
- June 29, 2026
- Data Last Updated:
- July 27, 2026 at 12:50PM
- Listing Office:
- Higgins Group Real Estate : (203) 254-9000
- Listing Agent:
- Pat Prenderville : (203) 984-9423
- MLS ID:
- 24187349

- General: BalconyDeckGuttersGuest HouseStone WallFrench Doors
- Style: Colonial
- Parking: Parking spaces: 10
- Roofing: Asphalt Shingle
- County: Fairfield
- Driveway: PrivatePavedAsphalt
- Zoning: Res 3A113697
- Water: Private Well
- Sewer: Septic
- Exclusions: See Inclusion/Exclusion addendum in supplements
This listing courtesy of Pat Prenderville , Higgins Group Real Estate
Monthly Payment
- Principal & Interest $
- Property Taxes $
- Home Insurance $
- VA Funding Fee $