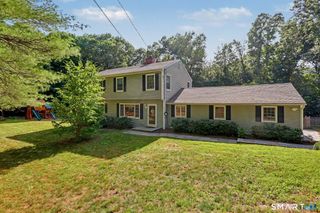
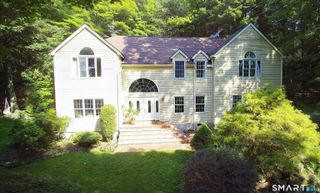
49 Blue Spruce Circle, Weston, CT 06883
- 4 beds |
- 4 baths |
- 3,297 sqft
 Single-Family Home
  Built in 1963
  2acre lot
 2 car garage
  $330/sqft
  Listed 13 days ago
Property Description
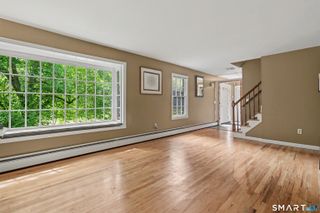
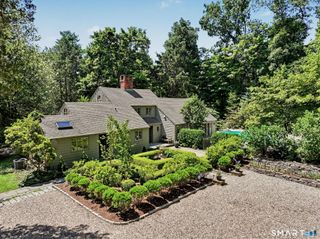
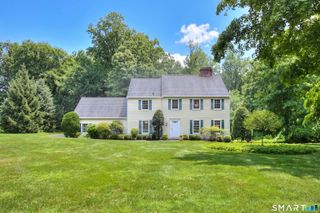
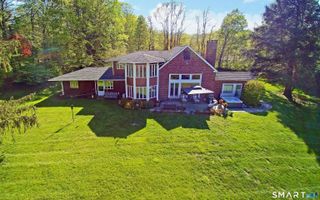
Welcome to 49 Blue Spruce Circle, a sun-drenched contemporary colonial nestled on two picturesque acres of mature trees and vibrant flowering plants. Boasting 3,297 square feet of versatile living space, this 4-bedroom, 3.1-bath home features a unique, airy layout designed to maximize natural light at every turn. The heart of the home centers around an inviting, open floor plan that flows effortlessly to the expansive back deck-perfect for indoor-outdoor entertaining or enjoying peaceful woodland views. Relax on the sweet front porch, or retreat to the upper level, where you will find the private primary suite complete with a full bath and walk-in closet. Directly adjacent to the primary is a fantastic, light-filled studio loft, offering a creative sanctuary for an art studio, home office, or additional recreation space. Additional features include a fully finished 1,430sf walk-out basement providing endless possibilities for recreation, along with convenient interior access to the 2-car garage. While being Sold AS-IS, this exceptional 2 acre property with a fully fenced backyard represents an incredible opportunity to bring your personal touch and updates to a truly special Weston retreat.
- Listing Status:
- Active
- Date Added:
- July 14, 2026
- Data Last Updated:
- July 27, 2026 at 12:50PM
- Listing Office:
- William Pitt Sotheby's Int'l : (203) 227-1246
- Listing Agent:
- Lainie Floyd : (917) 903-6275
- MLS ID:
- 24115297

- General: Deck
- Style: ColonialRanch
- Parking: Parking spaces: 4
- Roofing: Asphalt Shingle
- County: Fairfield
- Driveway: Paved
- Zoning: R407322
- Water: Private Well
- Sewer: Septic
This listing courtesy of Lainie Floyd , William Pitt Sotheby's Int'l
Monthly Payment
- Principal & Interest $
- Property Taxes $
- Home Insurance $
- VA Funding Fee $