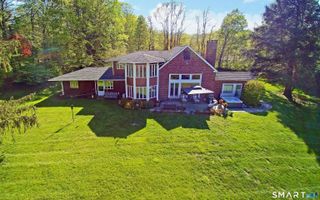
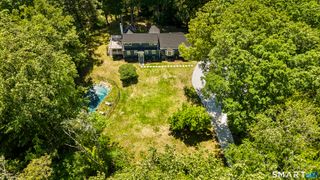
25 Sunset Hill Road, Wilton, CT 06897
- 4 beds |
- 5 baths |
- 3,319 sqft
 Single-Family Home
  Built in 1956
  1acre lot
 2 car garage
  $377/sqft
  Listed 19 days ago
Property Description
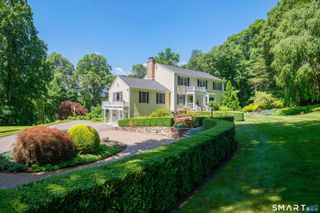
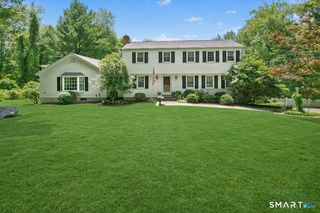
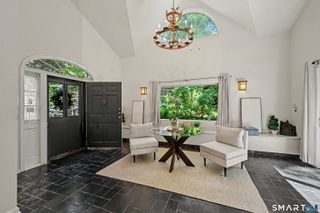
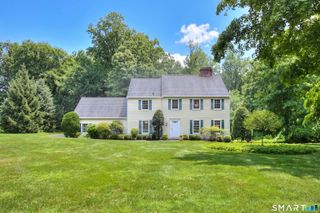
Nestled on a picturesque one-acre property in Wilton's desirable neighborhood, this beautifully updated Colonial offers the perfect blend of timeless charm, modern design, & exceptional functionality. The home showcases quality craftsmanship, an open-concept layout, & thoughtfully designed living spaces ideal for today's lifestyle The heart of the home is a stunning gourmet kitchen featuring premium cabinetry, quartz countertops, stainless steel appliances, center island, and seamless flow into the dining and family rooms-perfect for both everyday living and effortless entertaining. Sun-filled interiors, hardwood floors, elegant finishes, and a warm, inviting fireplace creates an atmosphere that feels both sophisticated & comfortable The spacious primary suite serves as a private retreat with a luxurious bathroom & closet space, while the additional bedrooms are generously sized. The lower level provides flexible living space ideal for a rec room, home office, fitness area, or guest suite Outside enjoy the tranquility of professional landscaping offering privacy, ample lawn space for play, and room to relax or entertain. The peaceful setting feels worlds away while remaining just minutes from Georgetown Village, Branchville Metro-North, Route 7, award-winning schools, shopping, dining, & countless outdoor recreation opportunities Move-in ready and meticulously maintained, this home delivers the perfect combination of modern comfort, quality updates, & unbeatable location
- Listing Status:
- Active
- Date Added:
- July 8, 2026
- Data Last Updated:
- July 27, 2026 at 4:50PM
- Listing Office:
- The Bridge Realty Inc. : (914) 413-4093
- Listing Agent:
- Jimmy Benincaso : (203) 274-0849
- MLS ID:
- 24189843

- Style: Colonial
- Roofing: Asphalt Shingle
- County: Fairfield
- Zoning: R-11922649
- Water: Public Water Connected
- Sewer: Septic
This listing courtesy of Jimmy Benincaso , The Bridge Realty Inc.
Monthly Payment
- Principal & Interest $
- Property Taxes $
- Home Insurance $
- VA Funding Fee $