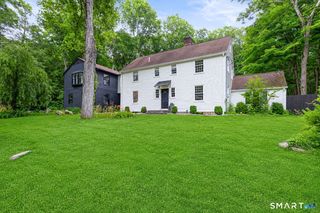
47 Pine Ridge Road, Wilton, CT 06897
- 4 beds |
- 4 baths |
- 3,314 sqft
 Single-Family Home
  Built in 1966
  2acre lot
 2 car garage
  $407/sqft
  Listed 11 days ago
Property Description
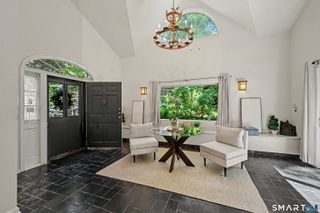
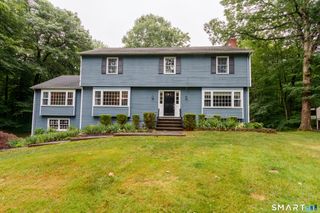
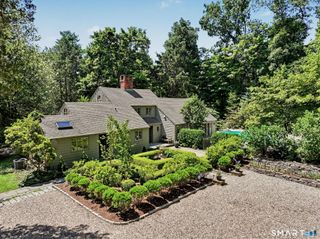
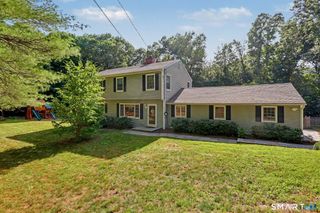
Nestled on two private acres in a desirable South Wilton neighborhood, this inviting home offers a rare combination of privacy, comfort and exceptional indoor-outdoor living. At the heart of the home is a dramatic cathedral-ceiling great room that serves as the centerpiece for everyday living and entertaining. Adjacent living spaces flow naturally to a spacious screened porch with a cedar ceiling and an expansive 36-foot cedar deck overlooking the pool, patios, and mature landscaping. Together, these spaces create a private backyard retreat designed for gathering with family and friends, outdoor dining, and relaxing throughout the seasons. The kitchen features stone countertops, quality cabinetry and views of the backyard and pool, keeping the home's most important living spaces connected to the outdoor setting. The primary suite includes an updated bath, while additional bathrooms have been thoughtfully refreshed for modern comfort. A welcoming living room with a wood-burning fireplace and a spacious dining room provide comfortable gathering spaces for family and guests. A walk-out lower level with a full bath has direct access to the backyard and pool area enhancing the home's versatility. Ideal for a recreation room, media, home office, fitness area, or guest space. Surrounded by mature landscaping and set well back from the road, the property offers a sense of privacy while remaining just minutes from Wilton Center, award-winning schools, Metro-North train, I95, Merritt.
- Listing Status:
- Active
- Date Added:
- July 16, 2026
- Data Last Updated:
- July 27, 2026 at 12:50PM
- Listing Office:
- William Raveis Real Estate : (203) 966-3555
- Listing Agent:
- Ileana Barns-Slavin : (203) 246-7215
- MLS ID:
- 24187681

- General: Porch-ScreenedPorchDeckGuttersLightingPatio
- Style: Colonial
- Pool: GuniteHeatedIn Ground Pool
- Parking: Parking spaces: 10
- Roofing: Asphalt Shingle
- County: Fairfield
- Driveway: SharedPaved
- Zoning: R-21923108
- Water: Private Well
- Sewer: Septic
- Exclusions: See information at the house
This listing courtesy of Ileana Barns-Slavin , William Raveis Real Estate
Monthly Payment
- Principal & Interest $
- Property Taxes $
- Home Insurance $
- VA Funding Fee $