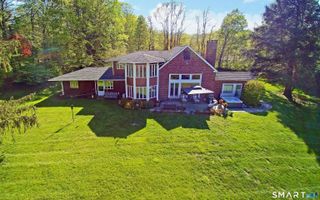
41 Fieldcrest Drive, Ridgefield, CT 06877
- 4 beds |
- 3 baths |
- 2,930 sqft
 Single-Family Home
  Built in 1975
  1.32acre lot
 2 car garage
  $375/sqft
  Listed 16 days ago
Property Description
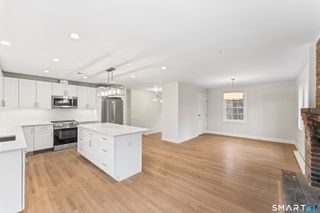
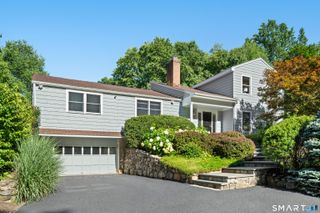
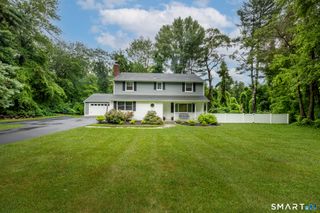
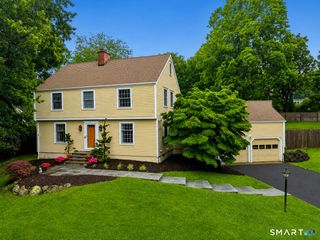
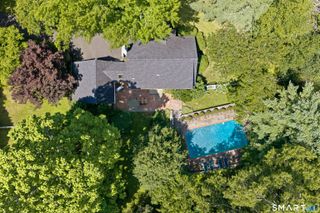
Colonial is nestled on a picturesque 1.3-acre property in desirable South Ridgefield, just minutes from both downtown Ridgefield and Wilton. Thoughtfully updated throughout, the home features a beautifully renovated kitchen with white shaker cabinetry, quartz countertops, stainless steel appliances, a spacious island, and an open flow into the dramatic family room with soaring vaulted ceilings, exposed beams, and a stunning floor-to-ceiling stone fireplace. Hardwood floors extend throughout the main living areas, complemented by a formal living room with fireplace, elegant dining room, and beautifully updated bathrooms. Step outside to an expansive deck and screened porch overlooking a private backyard retreat complete with a tranquil pond that transforms into a magical skating spot during the winter months. The finished walk-out lower level offers flexible living space ideal for a recreation room, home office, fitness area, or guest suite. Recent improvements include a freshly painted deck, new crown molding, and numerous thoughtful updates throughout. Offering exceptional privacy, timeless charm, and convenient access to award-winning schools, shopping, dining, parks, and major commuting routes, this is a home designed for both everyday living and unforgettable memories.
- Listing Status:
- Active
- Date Added:
- July 10, 2026
- Data Last Updated:
- July 27, 2026 at 4:50PM
- Listing Office:
- Derek Greene : (888) 278-5840
- Listing Agent:
- Derek Greene : (888) 278-5840
- MLS ID:
- 24190617

- General: Porch-ScreenedPorchDeckCovered Deck
- Style: Colonial
- Parking: Parking spaces: 0
- Roofing: Asphalt Shingle
- County: Fairfield
- Zoning: RAA281181
- Water: Private Well
- Sewer: Septic
This listing courtesy of Derek Greene , Derek Greene
Monthly Payment
- Principal & Interest $
- Property Taxes $
- Home Insurance $
- VA Funding Fee $

 New - 2 days ago