130 Blue Ridge Road, Wilton, CT 06897
- 3 beds |
- 2 baths |
- 3,168 sqft
 Single-Family Home
  Built in 1956
  1.4acre lot
 2 car garage
  $376/sqft
  Listed 5 days ago
Property Description
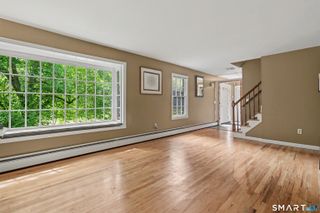
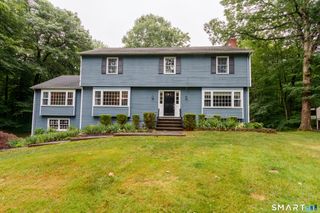
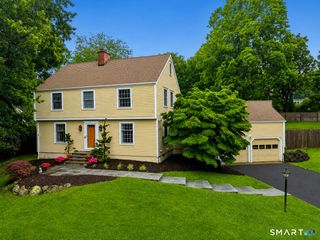
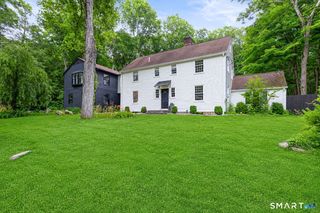
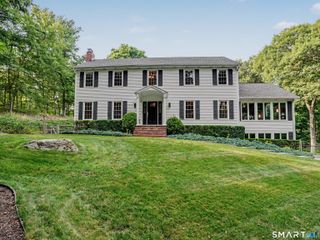
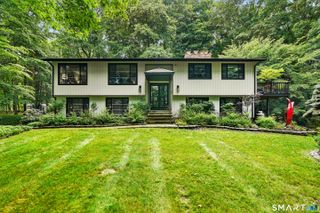
Beautifully renovated and impeccably maintained, this sun-filled 3-4 bedroom home offers timeless style, quality craftsmanship, and exceptional indoor-outdoor living on a picturesque, meadow-like property. Soaring ceilings, walls of windows, and an open, inviting layout create the perfect setting for everyday living and entertaining. The chef's kitchen features premium cabinetry, quartz countertops, a large center island, Wolf six-burner cooktop, Bosch wall ovens, and a walk-in pantry, flowing seamlessly into the beamed family room with wide-board floors, wood-burning fireplace, and French doors to an expansive stone patio complete with multiple seating areas, a custom outdoor fireplace, and spa. The main level includes two bedrooms, a renovated full bath, and a flexible den with fireplace and built-ins that can serve as a fourth bedroom or home office. Upstairs, the private primary suite features vaulted ceilings, a walk-in closet, and a beautifully appointed ensuite bath. Recent improvements include a new 50-year roof, high-efficiency propane boiler, sump pump system, renovated basement, CarbonArmor garage wall stabilization, polyaspartic garage floor coating, and fresh interior paint. Central air, whole-house generator, two-car garage, and a level driveway complete this move-in ready home, ideally located just minutes from Wilton's town center, top-rated schools, and commuting routes.
- Listing Status:
- Active
- Date Added:
- July 22, 2026
- Data Last Updated:
- July 27, 2026 at 4:50PM
- Listing Office:
- Compass Connecticut, LLC : (203) 293-9715
- Listing Agent:
- Kim Harizman : (917) 270-5168
- MLS ID:
- 24193149

- General: LightingHot TubPatio
- Style: Ranch
- Roofing: Asphalt Shingle
- County: Fairfield
- Zoning: R-21923947
- Water: Private Well
- Sewer: Septic
This listing courtesy of Kim Harizman , Compass Connecticut, LLC
Monthly Payment
- Principal & Interest $
- Property Taxes $
- Home Insurance $
- VA Funding Fee $