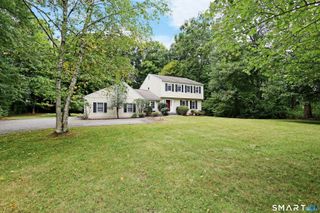
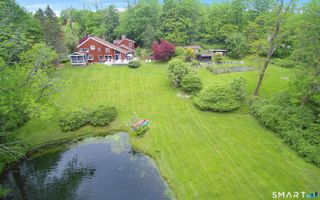
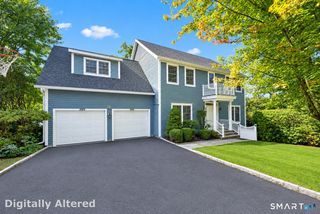
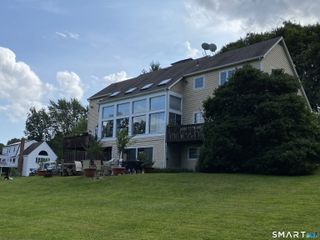
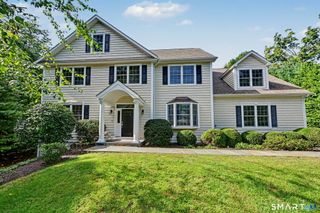
41 Silver Hill Road, Ridgefield, CT 06877
- 4 beds |
- 3 baths |
- 2,882 sqft
 Single-Family Home
  Built in 1976
  1.16acre lot
 2 car garage
  $451/sqft
  Listed 3 months ago
Property Description
Completely renovated from top to bottom, this stunning 4bedroom, 3bath home blends modern luxury with timeless comfort. Set on 1.16 acres of beautifully landscaped grounds and mature trees, the property offers privacy, elegance, and exceptional indooroutdoor living. The renovated kitchen is designed to impress, featuring custom cabinetry, Carrera marble countertops, builtin KitchenAid refrigerator, double ovens, gas cooktop, beverage refrigerator, and two dishwashers. Oak hardwood floors flow through the kitchen, dining area, and living room. The formal living room offers a vaulted ceiling, gas fireplace, and access to a wraparound deck that connects seamlessly to both the kitchen and living area. The primary suite is a true retreat with a vaulted ceiling, private deck, large walkin closet, and an updated spalike bath with Carrera marble, dual showers, and a soaking tub. The lowerlevel family room provides additional living space with a gas fireplace and marble surround. A fourth bedroom with an ensuite bath completes the lower level, ideal for guests or extended family. This home delivers exceptional craftsmanship, thoughtful design, and a serene setting-perfect for those seeking a moveinready residence with highend finishes throughout.
- Listing Status:
- Active
- Date Added:
- July 2, 2026
- Data Last Updated:
- October 5, 2026 at 4:50AM
- Listing Office:
- Coldwell Banker Realty : (203) 438-9000
- Listing Agent:
- Ken Morris : (214) 632-7163
- MLS ID:
- 24188445

- General: DeckGuttersGarden AreaFrench Doors
- Style: Raised Ranch
- Roofing: Shingle
- County: Fairfield
- Zoning: RAA281217
- Water: Private Well
- Sewer: Septic
- Exclusions: Chandelier in entryGlass Weaving above the FireplaceRed Sculpture in yard
This listing courtesy of Ken Morris , Coldwell Banker Realty
Monthly Payment
- Principal & Interest $
- Property Taxes $
- Home Insurance $
- VA Funding Fee $