141 Saint Johns Road, Ridgefield, CT 06877
- 4 beds |
- 4 baths |
- 2,397 sqft
 Single-Family Home
  Built in 1976
  2.19acre lot
 2 car garage
  $584/sqft
  Listed 21 days ago
Property Description
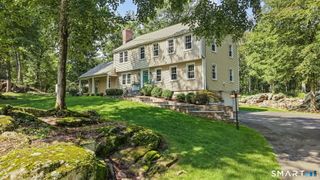
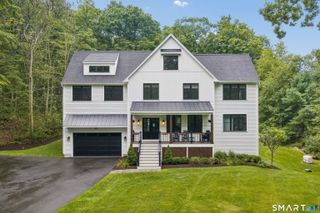
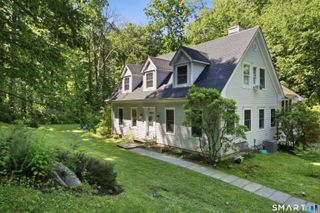
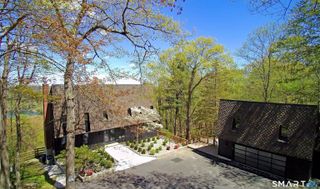
Contemporary elegance meets exceptional living in sought-after South Ridgefield. Designed for those who appreciate dramatic architecture and comfortable everyday living, this exceptional home blends striking design with effortless functionality. A stunning great room takes center stage, featuring soaring ceilings, fireplace, skylights, and expansive floor-to-ceiling windows that bathe the space in natural light while creating a seamless connection to the outdoors. Step directly onto the deck from the great room, where peaceful surroundings provide an inviting backdrop for entertaining or quiet relaxation. The beautifully appointed kitchen is designed with both style and function in mind, offering a large center island, abundant workspace, and an open layout that flows naturally into the main living areas. A spacious dining room with its own fireplace creates an elegant setting for memorable dinners and special gatherings. The generous primary suite provides a private retreat, complete with a full bath, while three additional bedrooms offer exceptional flexibility for family, guests, or a dedicated home office. A den, full bathroom and laundry room complete this main level. The expansive finished walk-out lower level offers additional living space, highlighted by its own fireplace and direct access to the outdoors. With ample room for a recreation area, home gym, or guest accommodations, the lower level also offers the possibility of creating a private in-law suite.
- Listing Status:
- Active
- Date Added:
- September 13, 2026
- Data Last Updated:
- October 5, 2026 at 4:50AM
- Listing Office:
- Coldwell Banker Realty : (203) 438-9000
- Listing Agent:
- Laura Brodie : (203) 733-0679
- MLS ID:
- 24206706

- General: DeckGuttersLightingPatio
- Style: Contemporary
- Roofing: Asphalt Shingle
- County: Fairfield
- Zoning: RAA279224
- Water: Private Well
- Sewer: Septic
This listing courtesy of Laura Brodie , Coldwell Banker Realty
Monthly Payment
- Principal & Interest $
- Property Taxes $
- Home Insurance $
- VA Funding Fee $