105 Sleepy Hollow Road, Ridgefield, CT 06877
- 4 beds |
- 4 baths |
- 2,774 sqft
 Single-Family Home
  Built in 2021
  1.2acre lot
 2 car garage
  $532/sqft
  Listed 1 month ago
Property Description
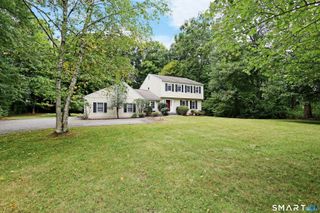
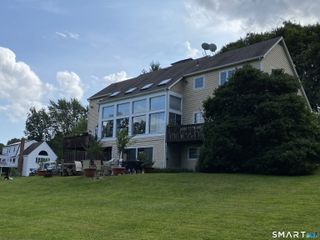
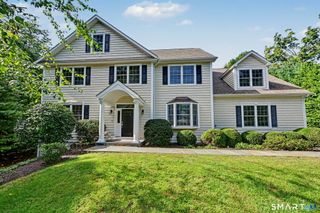
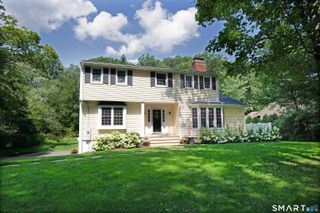
Privacy, craftsmanship, and a nearly new home come together at 105 Sleepy Hollow Road. Constructed in 2021, this distinctive Ridgefield residence offers generous proportions and a polished interior filled with sunlight. The main level was created with connection in mind, bringing the kitchen, gathering areas, and dining spaces together naturally. A substantial center island anchors the kitchen, complemented by extensive prep space and a separate butler's pantry. Nearby, a gas fireplace adds warmth and character. The second floor includes four bedrooms, highlighted by an impressive owner's suite with two walk-in closets and a beautifully finished bathroom with dual sinks, a freestanding soaking tub, and large glass-enclosed shower. Two additional full bathrooms serve the remaining bedrooms. Below, a large unfinished walk-out basement with high ceilings provides exciting possibilities for future finished space, whether envisioned as a gym, media room, recreation area, or additional living space. The property offers multiple outdoor areas, including a deck, patio, and hot tub, all surrounded by established landscaping and a peaceful natural backdrop. A whole-house generator, 2-car garage, mudroom, separate laundry room, and walk-up attic add everyday practicality. Close to Ridgefield's town center and commuter routes, this special property pairs a newer build with space, seclusion, and convenience.
- Listing Status:
- Active
- Date Added:
- September 2, 2026
- Data Last Updated:
- October 5, 2026 at 4:50AM
- Listing Office:
- Property Twins Real Estate : (203) 832-7677
- Listing Agent:
- Derek Heering : (203) 832-7677
- MLS ID:
- 24203399

- Style: Colonial
- Roofing: Asphalt Shingle
- County: Fairfield
- Zoning: RAA273420
- Water: Private Well
- Sewer: Septic
This listing courtesy of Derek Heering , Property Twins Real Estate
Monthly Payment
- Principal & Interest $
- Property Taxes $
- Home Insurance $
- VA Funding Fee $


 New - 1 day ago