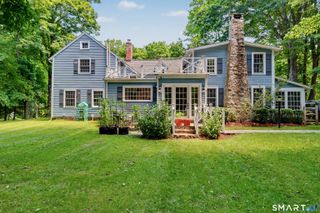
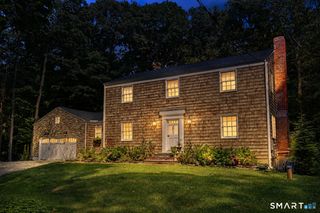
12 Crowne Pond Lane 12, Wilton, CT 06897
- 4 beds |
- 3 baths |
- 2,570 sqft
 Single-Family Home
  Built in 1999
  —— sqft lot
  2 car garage
  $504/sqft
  Listed 19 days ago
Property Description
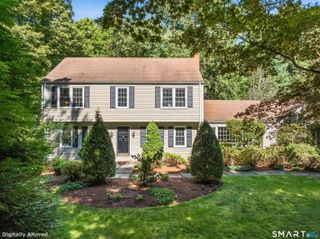
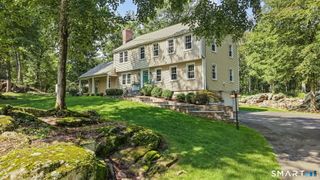
Easy living and convenient commuting converge at 12 Crowne Pond Lane, a beautifully updated and meticulously maintained home. Tucked away in an exclusive enclave of just three homes, this 4 bedroom, 3 bath single-family sanctuary combines true privacy with the benefits of a maintenance-free planned community. The main level offers a fluid, open-concept floor plan designed for effortless entertaining. At its heart is a bright white kitchen featuring granite countertops and stainless steel appliances, seamlessly connecting to the family room with a cozy wood-burning fireplace and sliders opening to an expanse of back deck. Upstairs, the spacious primary suite serves as a quiet retreat, complete with a generous walk-in closet and a spa-inspired bath highlighted by marble surfaces, double sinks, a soaking tub, and a custom marble waterfall tile shower. Three additional bedrooms, a second full bath, and dedicated upper-level laundry complete the space, while a finished lower level provides flexible room for a gym, office, or media center. Complete with city utilities, a private lawn, and close proximity to Wilton Center, top schools, and train station, this home offers the ultimate suburban lifestyle.
- Listing Status:
- Active
- Date Added:
- September 15, 2026
- Data Last Updated:
- October 5, 2026 at 4:50AM
- Listing Office:
- Keller Williams Prestige Prop. : (203) 327-6700
- Listing Agent:
- Adam Wagner : (203) 258-3175
- MLS ID:
- 24207252

- General: DeckGuttersLighting
- Style: Colonial
- Roofing: Asphalt Shingle
- HOA Amenities: Grounds MaintenanceRoad Maintenance385.0Monthly
- County: Fairfield
- Zoning: DRD1925293
- Water: Public Water Connected
- Sewer: Public Sewer Connected
This listing courtesy of Adam Wagner , Keller Williams Prestige Prop.
Monthly Payment
- Principal & Interest $
- Property Taxes $
- Home Insurance $
- VA Funding Fee $