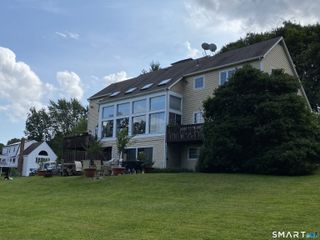
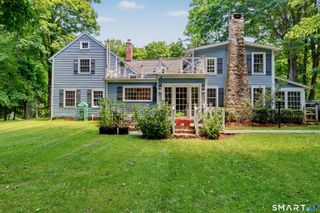
941 Ridgefield Road, Wilton, CT 06897
- 4 beds |
- 4 baths |
- 2,879 sqft
 Single-Family Home
 Built in 1900
 1.82acre lot
 3 car garage
 $486/sqft
 Listed 7 days ago
Property Description
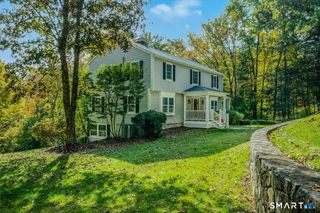
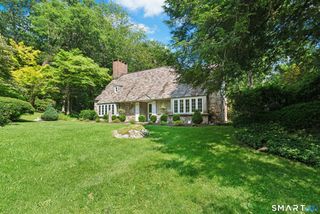
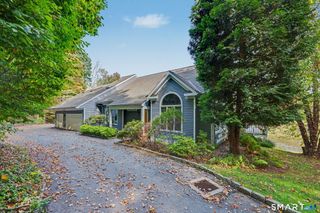
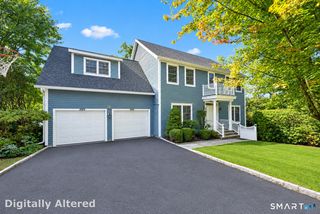
Tucked behind classic stone walls topped with fencing on almost 2 private, flat acres, this fully renovated 1900 Colonial pairs original character and charm with modern ease, minutes from Wilton Town Center and Wilton's award-winning schools. The chef's kitchen is a showpiece, flooded with natural light and anchored by an oversized island made for gathering. Limestone counters, Sub-Zero and Viking range complete the space, while a slider opens to a deck with sweeping views of the picturesque backyard. Main-level laundry is nearby, and easy access to the stone patios makes entertaining effortless. Dinners feel like an occasion in the dining room, with a huge bay window and fireplace. The oversized family room is the heart of the home, with vaulted ceilings, antique barn beams and a stone fireplace. A den off it works as an office or playroom. Upstairs, 4 bedrooms include a primary suite with a newly renovated bath. The 3rd floor, with full bath and storage, adds approx. 400 sq ft (not in listed sq ft) for a playroom, office, gym or guest space. Out back, 2 multi-level stone patios open to a flat, dry, fully enclosed yard with room for kids and pets to play. Quality details include Hardie siding and trim, copper gutters, Marvin windows and a 10-year-young 1250 gallon septic.
- Listing Status:
- Active
- Date Added:
- November 11, 2026
- Data Last Updated:
- November 19, 2026 at 4:52AM
- Listing Office:
- Coldwell Banker Realty : (203) 227-8424
- Listing Agent:
- Tara Chlupsa : (203) 829-8418
- MLS ID:
- 24219834

- General: TerraceStone WallPatio
- Style: Antique
- Roofing: Asphalt Shingle
- County: Fairfield
- Zoning: R-21927758
- Water: Private Well
- Sewer: Septic
This listing courtesy of Tara Chlupsa , Coldwell Banker Realty
Monthly Payment
- Principal & Interest $
- Property Taxes $
- Home Insurance $
- VA Funding Fee $