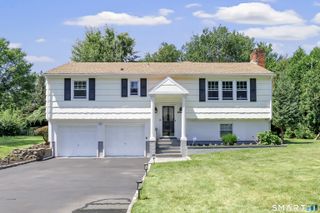
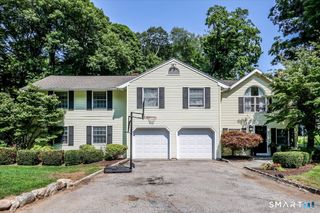
22 Roxbury Lane, Wilton, CT 06897
- 5 beds |
- 3 baths |
- 2,967 sqft
 Single-Family Home
 Built in 1957
 1.06acre lot
 2 car garage
 $354/sqft
 Listed 9 days ago
Property Description
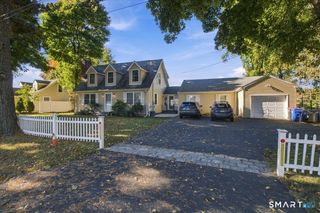
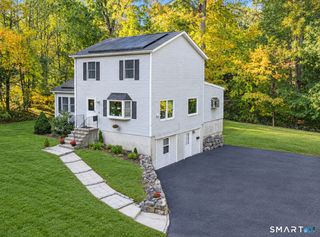
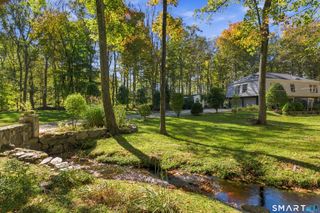
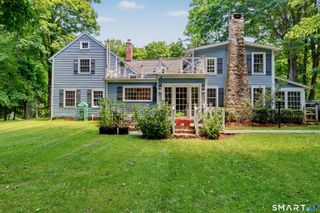
SELLER IS REQUESTING HIGHEST AND BEST BY TUESDAY, NOV. 17TH, at 5:00pm. Please see GUIDANCE LETTER under Documents. Welcome to 22 Roxbury Lane! This home is a lovely Classic Colonial Split, ideally situated on a highly sought-after cul-de-sac in South Wilton. Offering 5 bedrooms and 3 full baths, this inviting home combines a wonderful setting with a convenient location close to town, commuter routes, schools and the Norwalk, River Valley Trail. The light-filled main level features a beautiful living room with a fireplace and oversized bay window, along with a gracious dining room conveniently located off the kitchen. The eat-in kitchen offers granite countertops, stainless steel appliances and lots of cabinets for storage. A special highlight is the adjoining sunroom which boasts views of the picturesque and private yard, cathedral ceilings with beams and skylights making it a perfect gathering place for relaxing or entertaining. The lower level offers exceptional flexibility with a spacious family room, 5th bedroom, full bath along with its own separate entrance which is ideal for guest, extended family or private home office. Upstairs, 4 generously sized bedrooms and 2 full baths provide comfortable accommodations with walk-in closets adding to the appeal. A wonderful opportunity to enjoy the best of South Wilton living, with a peaceful cul-de-sac setting, versatile living spaces, and easy access to town, commuting, Wiltons award-winning schools, and outdoor recreatio
- Listing Status:
- Active
- Date Added:
- November 9, 2026
- Data Last Updated:
- November 19, 2026 at 12:50AM
- Listing Office:
- William Raveis Real Estate : (203) 762-8300
- Listing Agent:
- Susan Larsen : (203) 856-1074
- MLS ID:
- 24220041

- General: GuttersPatio
- Style: ColonialSplit Level
- Parking: Parking spaces: 6
- Roofing: Asphalt Shingle
- County: Fairfield
- Driveway: PrivatePavedAsphalt
- Zoning: R-11926831
- Water: Private Well
- Sewer: Septic
This listing courtesy of Susan Larsen , William Raveis Real Estate
Monthly Payment
- Principal & Interest $
- Property Taxes $
- Home Insurance $
- VA Funding Fee $