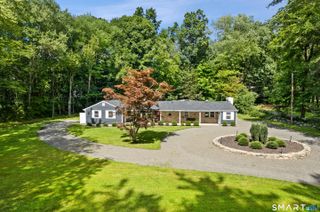
311 Mountain Road, Wilton, CT 06897
- 4 beds |
- 3 baths |
- 3,300 sqft
 Single-Family Home
  Built in 1945
  0.68acre lot
 2 car garage
  $297/sqft
  Listed 2 months ago
Property Description
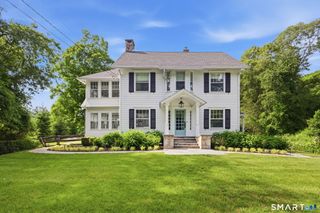
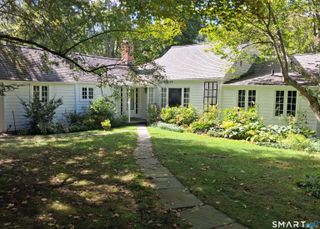
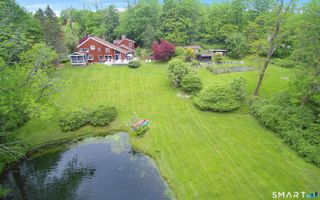
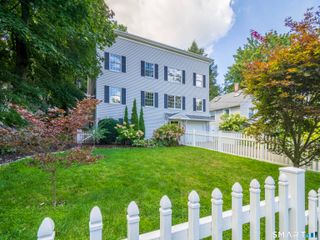
Beautifully situated on a spacious corner lot, this exceptional home enjoys the added privacy of a quiet dead-end street as its crossroad. Offering over 3,300 sq. ft of living space, this versatile floor plan provides generous room for today's lifestyle w/ endless possibilities for customization. The bright & inviting main level features a spacious living room, dining area, updated kitchen w/ sliders to deck, and an expansive family room perfect for gatherings & entertaining leading to patio. The oversized laundry room offers excellent potential for custom built-in cabinetry, a folding station, mudroom organization, or additional storage. Upstairs, the impressive primary bedroom is a true retreat, complete w/ a walk-in closet & abundant space to create the luxurious primary suite you've always wanted. With room to add a full en-suite bathroom, the possibilities are endless for transforming this space. The additional bedrooms are generously sized, while the large bonus/recreation room provides incredible flexibility. Complete w/ full bathroom & set apart from the other bedrooms, this space could easily serve as: an au pair suite, multi-generational living space/office/gym or playroom. Outdoor living is equally impressive with both a spacious patio and deck, offering multiple areas to relax, entertain, and enjoy the beautiful surroundings. Great opportunity to own a home w/ outstanding sq footage, flexible living spaces, & a peaceful location combining privacy w/ convenience.
- Listing Status:
- Active
- Date Added:
- July 31, 2026
- Data Last Updated:
- October 5, 2026 at 4:50AM
- Listing Office:
- William Raveis Real Estate : (203) 255-6841
- Listing Agent:
- Denise Napoleone : (203) 685-6181
- MLS ID:
- 24195727

- General: ShedDeckStone WallPatio
- Style: Colonial
- Roofing: Asphalt Shingle
- County: Fairfield
- Zoning: R-21924023
- Water: Private Well
- Sewer: Septic
This listing courtesy of Denise Napoleone , William Raveis Real Estate
Monthly Payment
- Principal & Interest $
- Property Taxes $
- Home Insurance $
- VA Funding Fee $

 New - 3 days ago