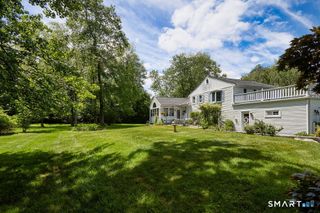
84 Turtleback Road, Wilton, CT 06897
- 3 beds |
- 2 baths |
- 2,662 sqft
 Single-Family Home
 Built in 1955
 2.28acre lot
 1 car garage
 $338/sqft
 Listed 1 month ago
Property Description
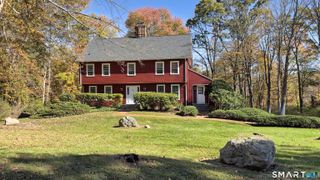
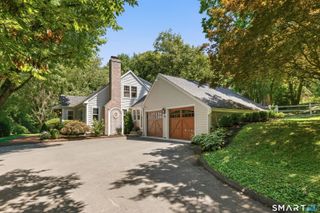
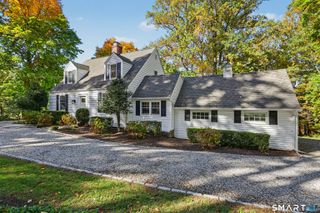
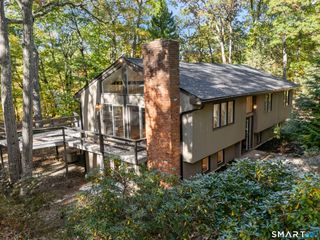
Nestled on a picturesque stretch of bucolic Turtleback Road-a long-time favorite route for local walkers-this inviting 3-bedroom, 2-bathroom ranch offers a rare connection to Wilton's historic pastoral roots. Once part of a cherished local dairy farm, the property carries a peaceful, storied atmosphere that's hard to find. Inside, the home feels bright, refreshed, and rejuvenated, boasting beautiful refinished hardwood floors and a fresh coat of paint throughout an effortless, single-level layout. While the interior shines, the view out of every window truly steals the show. The property backs directly onto expansive woodlands, offering easy access to miles of hiking leading to the historic Weir Farm National Historical Park. Sweeping views from the expansive picture windows and the tranquil sunroom provide a front-row seat to a rolling meadow and the changing New England seasons. It is the exact kind of peaceful backdrop that turns a morning cup of coffee into a daily retreat. Practicality meets country charm, with two separate driveways-the upper drive serving the main level, and the lower drive offering direct, convenient access to covered parking and the walk-out lower level. A brand-new 4-bedroom septic system delivers absolute peace of mind, along with the potential to expand the footprint down the road. Enjoy a true single-level oasis located equidistant to Wilton Center, Ridgefield's historic Main Street, and trendy Georgetown.
- Listing Status:
- Active
- Date Added:
- October 13, 2026
- Data Last Updated:
- November 19, 2026 at 4:52AM
- Listing Office:
- Compass Connecticut, LLC : (203) 293-9715
- Listing Agent:
- Marion Filley : (203) 515-1387
- MLS ID:
- 24213525

- General: DeckGuttersGarden AreaStone Wall
- Style: Ranch
- Roofing: Asphalt Shingle
- County: Fairfield
- Zoning: R-21925548
- Water: Private Well
- Sewer: Septic
This listing courtesy of Marion Filley , Compass Connecticut, LLC
Monthly Payment
- Principal & Interest $
- Property Taxes $
- Home Insurance $
- VA Funding Fee $