32 Lincoln Lane, Ridgefield, CT 06877
- 3 beds |
- 3 baths |
- 2,184 sqft
 Single-Family Home
  Built in 1956
  1acre lot
 2 car garage
  $343/sqft
  Listed 26 days ago
Property Description
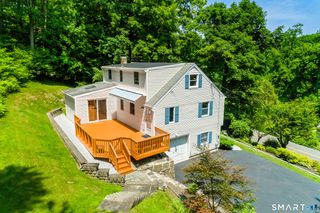
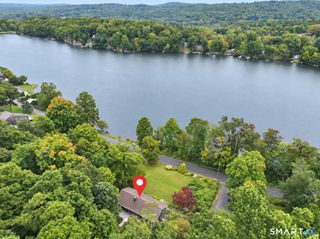
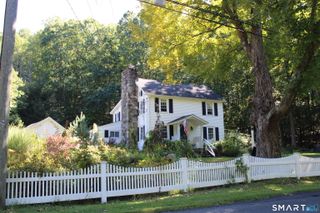
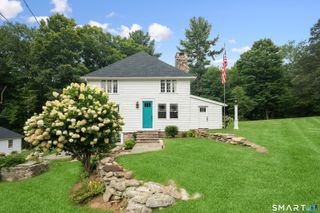
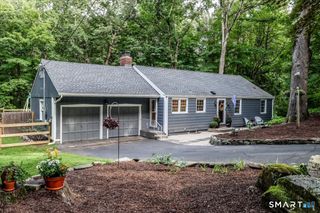
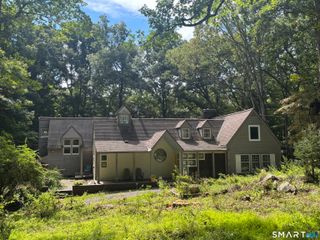
This well-loved split-level home offers a rare opportunity to create something truly special in Ridgefield's popular Presidential Estates neighborhood, one of the town's most convenient locations. Owned by the same family since 1989, the property reflects decades of care and memories while presenting the perfect canvas for today's buyer to update and renovate to modern standards. The home's standout feature is the inviting sunroom that naturally becomes the heart of the home located just off the dining room, a bright and welcoming space overlooking beautiful gardens and the private backyard. Inside, the flexible split-level design provides comfortable living space with plenty of room to reimagine and personalize. Hardwood floors, generous room sizes, and a practical floor plan offer a solid foundation for your vision."Other" room is guest br. Whether you're looking to refresh, renovate, expand, or simply enjoy the home as it is while planning future improvements, the possibilities are endless.The level lot offers excellent outdoor space for recreation, gardening, or entertaining. Located in South Ridgefield, you'll enjoy easy access to schools, shopping, restaurants, commuting routes, Ridgefield's vibrant Main Street and popular Founders Hall for Ridgefield "over 55" community. Opportunities to purchase in this established neighborhood are increasingly rare. Being sold "as is"; invest in location, lifestyle, and long-term value
- Listing Status:
- Active
- Date Added:
- September 8, 2026
- Data Last Updated:
- October 5, 2026 at 12:51AM
- Listing Office:
- Keller Williams Realty : (203) 438-9494
- Listing Agent:
- Debi Orr : (203) 733-3495
- MLS ID:
- 24184684

- Style: Split Level
- Parking: Parking spaces: 5
- Roofing: Asphalt Shingle
- County: Fairfield
- Driveway: PrivatePaved
- Zoning: RAA280881
- Water: Private Well
- Sewer: Septic
This listing courtesy of Debi Orr , Keller Williams Realty
Monthly Payment
- Principal & Interest $
- Property Taxes $
- Home Insurance $
- VA Funding Fee $