44 Boulder Brook Road, Wilton, CT 06897
- 4 beds |
- 3 baths |
- 2,000 sqft
 Single-Family Home
 Built in 1967
 2.03acre lot
 2 car garage
 $423/sqft
 Listed 6 days ago
Property Description
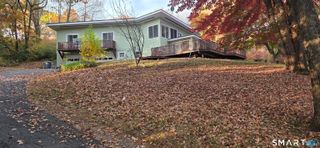
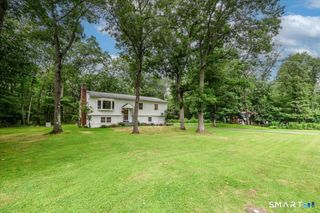
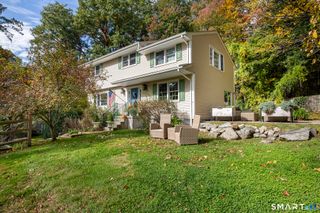
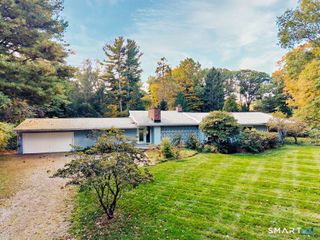
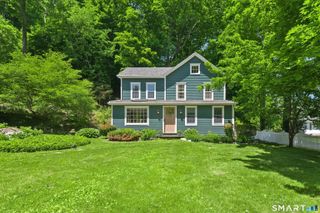
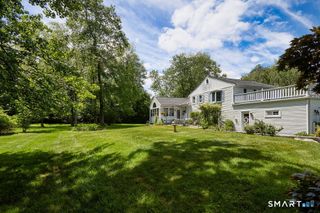
Envision a quiet, tree-lined cul-de-sac with a 4 Bedroom, 2.5 Bath center hall Colonial on two peaceful acres in a north Wilton neighborhood. Welcome to 44 Boulder Brook Rd, a special home with numerous updates - NEW roof, NEWLY refinished white oak hardwood floors, NEWLY painted interiors, NEW Granby upright oil tank and abundant refreshes for ease of everyday living! Lovely landscaping frames the newly reset bluestone walkway guiding you to the front porch with new railings. Enter the foyer and feel the warmth of the home & the gleaming hardwood floors throughout! A large Living Room flowing into the Dining Room with bay window offers a pretty view of the back yard. An inviting Family Room w/wood-burning brick fireplace is the perfect place to gather for cozy evenings. Prepare seasonal meals in the eat-in Kitchen w/NEW stovetop and hood, NEW lighting, NEW dishwasher and two ovens for cooking convenience. Easy access first floor laundry room w/adjoining powder rm. Enjoy the fresh air & pastoral acreage from the screened porch w/convenient staircase to the exterior. Upstairs the Primary BR boasts a walk-in closet & ensuite bathroom w/new vanity & lighting. Three add'tl BRs share a refreshed hall bath w/new vanity, lighting & tile floor. A classic Colonial that offers so much! For the outdoor enthusiast, the 188 acre Town Forest is just steps away! Enjoy Wilton's top-rated schools, great dining & shopping and beautiful countryside. Move-in ready for the December holidays!
- Listing Status:
- Active
- Date Added:
- November 12, 2026
- Data Last Updated:
- November 19, 2026 at 4:52AM
- Listing Office:
- Berkshire Hathaway NE Prop. : (203) 762-8331
- Listing Agent:
- Dianne deWitt : (203) 820-8864
- MLS ID:
- 24220742

- General: Porch-ScreenedPorchGuttersLightingStone Wall
- Style: Colonial
- Parking: Parking spaces: 4
- Roofing: Asphalt Shingle
- County: Fairfield
- Driveway: PrivatePaved
- Zoning: R-21923993
- Water: Private Well
- Sewer: Septic
This listing courtesy of Dianne deWitt , Berkshire Hathaway NE Prop.
Monthly Payment
- Principal & Interest $
- Property Taxes $
- Home Insurance $
- VA Funding Fee $