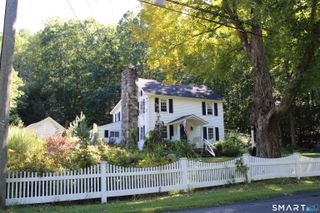
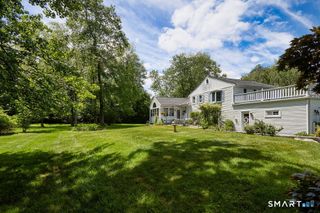
26 Wilridge Road, Ridgefield, CT 06877
- 4 beds |
- 3 baths |
- 1,948 sqft
 Single-Family Home
 Built in 1964
 0.51acre lot
 2 car garage
 $430/sqft
 Listed 9 days ago
Property Description
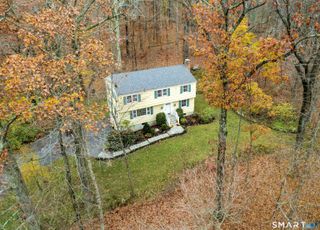
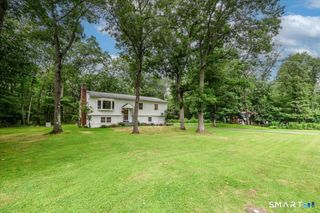
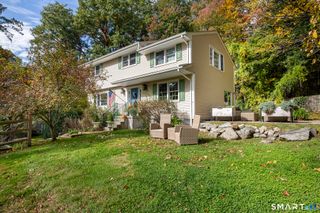
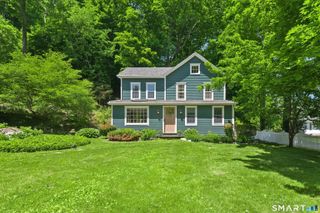
Live different, linked with the changing seasons on nature. Completely unique custom home in Southern Ridgefield, walking distance to Branchville Train, Restaurants & Shops. One-of-a-kind home constructed to blend into the landscape, drenched in natural light with high vaulted ceilings, hardwood floors, lots of windows, skylights & oversized (just painted!) wrap-around deck designed to flow into the private yard with flowering perennials. Endless space, storage (so many closets!) and so much light. Commuter's dream tucked just off Rt 7 in quiet neighborhood & near beautiful Weir Farm national park. ~ 4 or 5 bedrooms, 2 full and 1 half bath, two large garage bays divided by a wall for more storage and options. A home like no other in a fabulous location... welcome home! Less than an hour to Midtown Manhattan! Work-at-home OR Commuter's dream home. Quality siding just freshly painted a lovely new sage green color. Come enjoy the ever-changing views from this home!
- Listing Status:
- Active
- Date Added:
- November 10, 2026
- Data Last Updated:
- November 19, 2026 at 4:52AM
- Listing Office:
- Finish Line Realty : (203) 733-5999
- Listing Agent:
- Sarah Becker : (203) 733-5999
- MLS ID:
- 24220269

- General: BalconyWrap Around DeckDeckGuttersLightingStone Wall
- Style: Ranch
- Parking: Parking spaces: 10
- Roofing: Other
- County: Fairfield
- Driveway: PrivateSharedPavedAsphalt
- Zoning: RA282991
- Water: Private Well
- Sewer: Septic
This listing courtesy of Sarah Becker , Finish Line Realty
Monthly Payment
- Principal & Interest $
- Property Taxes $
- Home Insurance $
- VA Funding Fee $