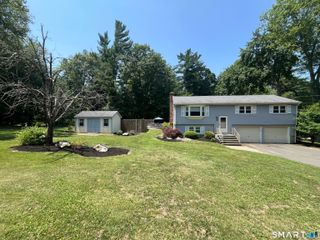
23 Maplewood Drive, Ellington, CT 06029
- 3 beds |
- 2 baths |
- 1,638 sqft
 Single-Family Home
  Built in 1978
  0.7acre lot
 2 car garage
  $214/sqft
  Listed 2 days ago
Property Description
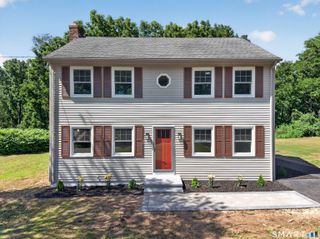
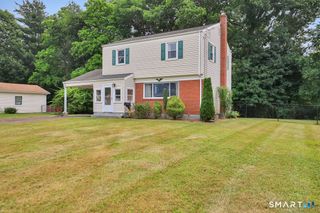
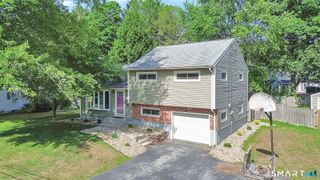
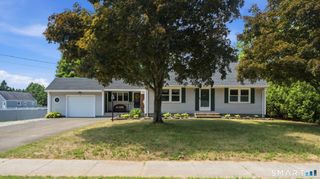
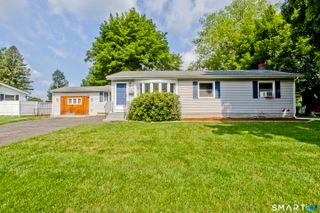
Nestled in one of the area's most beloved neighborhoods, this classic 3-bedroom Colonial in desirable Woodside Acres is being offered for the first time by its original owners. Built to last and full of timeless character, it presents a wonderful opportunity for its next owners to make it their own. Hardwood floors flow throughout the home, while the inviting front-to-back living room with a fireplace creates a warm and welcoming gathering space. The finished breezeway offers valuable flexible living space, making it ideal as a mudroom, home office, sitting room, or playroom, while the spacious front-to-back primary bedroom provides a peaceful retreat at the end of the day. Outside, you'll find a peaceful, level backyard with plenty of room for gardening, backyard games, entertaining, or simply enjoying a quiet morning coffee. Surrounded by mature trees and well-kept homes, Woodside Acres has long been one of the area's most sought-after neighborhoods, known for its welcoming atmosphere, strong sense of community, and convenient location. Whether you're inspired to preserve its classic charm or add your own personal touches over time, this home offers the kind of quality, floor plan, and location that never go out of style. More than just a house, it's a place where new memories will be made, traditions will continue, and the next chapter is ready to begin. Being transferred by a Trustee - no disclosures
- Listing Status:
- Active
- Date Added:
- July 24, 2026
- Data Last Updated:
- July 27, 2026 at 4:50AM
- Listing Office:
- Coldwell Banker Realty : (860) 668-4589
- Listing Agent:
- Juli Rogalla : (860) 558-2145
- MLS ID:
- 24194329

- General: ShedPorchGarden Area
- Style: Colonial
- Roofing: Asphalt Shingle
- County: Tolland
- Zoning: RAR1620427
- Water: Private Well
- Sewer: Septic
This listing courtesy of Juli Rogalla , Coldwell Banker Realty
Monthly Payment
- Principal & Interest $
- Property Taxes $
- Home Insurance $
- VA Funding Fee $

 New - 2 days ago