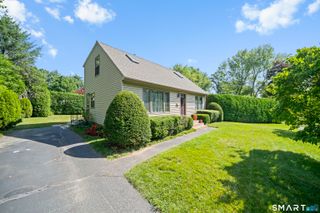
87 Jackson Road, Enfield, CT 06082
- 4 beds |
- 2 baths |
- 1,688 sqft
 Single-Family Home
  Built in 1959
  0.3acre lot
 —— car garage
  $210/sqft
  Listed 2 days ago
Property Description
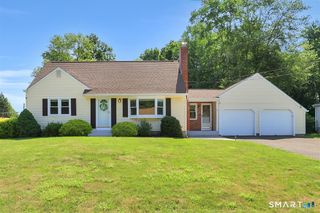
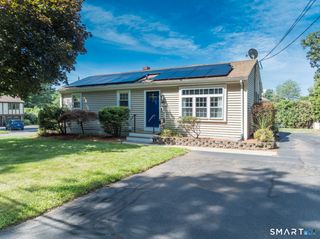
Welcome home to this beautifully updated 4-bedroom Ranch, ideally located in a desirable neighborhood in Enfield! Offering an open-concept layout, this light-filled home features a bright and inviting living room with a bow window and a spacious eat-in kitchen complete with granite countertops, a center island, tile backsplash, stainless steel appliances, recessed and pendant lighting, and plenty of room to gather. The remodeled garage has been thoughtfully converted into a spacious fourth bedroom, currently used as a recreation/music room, offering flexible living space to fit your needs. The family room features new laminate flooring and sliding glass doors leading to the expansive, fully fenced backyard, complete with a freshly stained deck and cozy fire pit-perfect for entertaining, relaxing, or enjoying summer evenings. The partially finished basement includes a half bath already plumbed for the potential to add a full bath. Recent updates include a newer oil tank, newer electrical panel, patio door, and beautifully renovated bedrooms featuring updated floors, windows, new closets, fresh paint and trim. The main-level full bath has also been refreshed with new vinyl flooring, fresh paint, and a newer vanity. All appliances will remain, including the newer dishwasher, washer, and dryer. Don't wait to call this one yours! OPEN HOUSE: Thursday, 7/30 @ 5PM-6:30PM.
- Listing Status:
- Active
- Date Added:
- July 24, 2026
- Data Last Updated:
- July 27, 2026 at 4:50AM
- Listing Office:
- Keller Williams Realty-Longmdw : (413) 565-5478
- Listing Agent:
- Taylor Hildack : (413) 478-8213
- MLS ID:
- 24193472

- General: SidewalkShedDeckGutters
- Style: Ranch
- Roofing: Fiberglass Shingle
- County: Hartford
- Zoning: R33543163
- Water: Public Water Connected
- Sewer: Public Sewer Connected
This listing courtesy of Taylor Hildack , Keller Williams Realty-Longmdw
Monthly Payment
- Principal & Interest $
- Property Taxes $
- Home Insurance $
- VA Funding Fee $

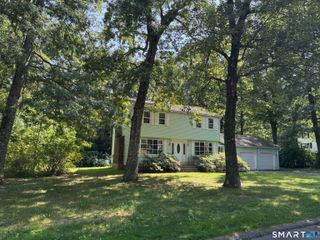
 New - 2 days ago