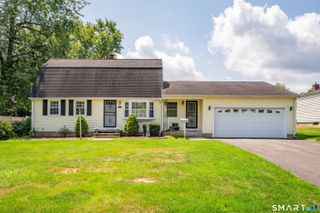
1 Lois Lane, Enfield, CT 06082
- 3 beds |
- 2 baths |
- 1,577 sqft
 Single-Family Home
  Built in 1964
  0.64acre lot
 2 car garage
  $254/sqft
  Listed 2 days ago
Property Description
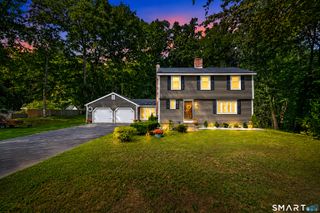
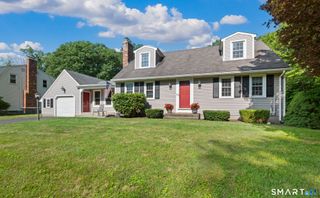
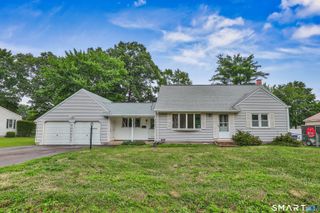
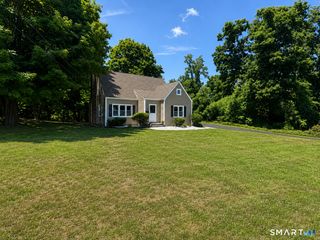
Beautifully maintained full dormered Cape set on a picturesque, level 0.64 acre fenced corner lot offers exceptional curb appeal, privacy, and a flexible floor plan designed to accommodate many needs. Tucked away on a quiet cul-de-sac, this inviting home welcomes you with a wide paver walkway and charming front entry. Step inside to bright, sun filled living spaces that offer both comfort and versatility. A welcoming front room is ideal as a mudroom or cozy sitting area featuring direct access to the oversized two car garage and sliding doors to the expansive Trex deck. The private, level backyard provides an ideal setting for outdoor entertaining, recreation, gardening, or simply relaxing.The bright eat- in kitchen features crisp white cabinetry, granite countertops, and a sunny dining area. The adjoining dining room is filled with natural light and showcases a fireplace, bay window, and newly refinished hardwood floors, creating a warm and inviting space for gatherings. The spacious front to back family room offers endless flexibility and can easily accommodate a variety of needs. Upstairs, the full dormer offers three generously sized bedrooms and a full bath. The finished lower level expands the home's living space with a recreation room, laundry area, abundant storage, and a large walk in cedar closet. Newer roof too! You're going to love it! This home is a WINNER on a private cul-de-sac!
- Listing Status:
- Active
- Date Added:
- July 24, 2026
- Data Last Updated:
- July 27, 2026 at 4:50AM
- Listing Office:
- Suburban Homes & Condos : (860) 563-5915
- Listing Agent:
- Alana Wall-Galvin : (860) 670-5152
- MLS ID:
- 24194245

- Style: Cape Cod
- Parking: Parking spaces: 3
- Roofing: Asphalt Shingle
- County: Hartford
- Driveway: Private
- Zoning: R33537707
- Water: Public Water Connected
- Sewer: Public Sewer Connected
This listing courtesy of Alana Wall-Galvin , Suburban Homes & Condos
Monthly Payment
- Principal & Interest $
- Property Taxes $
- Home Insurance $
- VA Funding Fee $

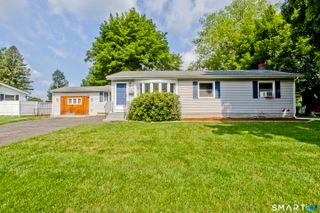
 New - 2 days ago