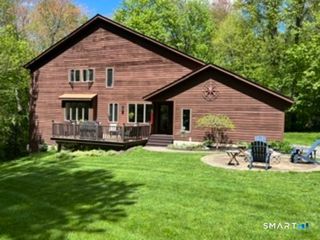
3 Rothe Lane, Ellington, CT 06029
- 5 beds |
- 3 baths |
- 3,032 sqft
 Single-Family Home
  Built in 1996
  0.69acre lot
 2 car garage
  $214/sqft
  Listed 5 days ago
Property Description
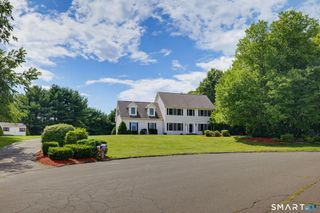
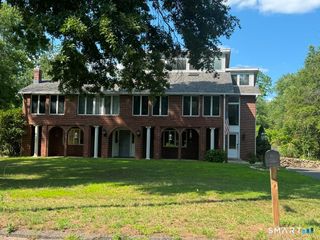
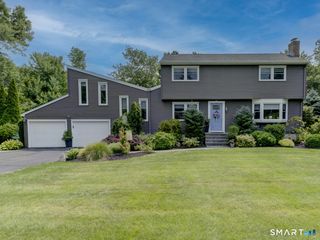
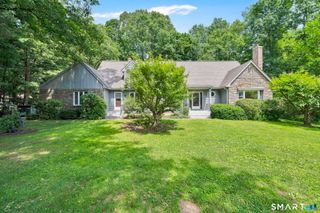
Welcome to this spacious 2,876-square-foot Colonial offering five bedrooms, 2.5 bathrooms, and a thoughtfully designed floor plan in a highly desirable neighborhood. The heart of the home is the spectacular oversized Family room with a dramatic cathedral ceiling, creating an inviting space for relaxing and entertaining. The Kitchen features granite countertops, a center island with breakfast bar, a pantry, and an easy flow into the Dining room. The main level also includes a versatile first-floor bedroom, currently used as a home office, a separate Living room perfect for a quiet reading retreat, and a convenient mudroom with laundry and a half bathroom. Upstairs, the spacious Primary suite offers generous closet space and a beautifully remodeled en-suite bathroom. Three additional bedrooms and a full common bathroom complete the second floor. The partially finished lower level adds approximately 156 square feet of functional living space and is currently used as a mudroom and drop zone, with direct access from the garage. Outside, enjoy beautifully landscaped grounds featuring a composite deck, professionally designed patio, custom stone walls by Creative Exteriors, and a Barnyard storage shed. This exceptional home offers the perfect blend of space, comfort, and thoughtful updates, along with the convenience of public utilities and natural gas. Ideally situated near local public schools.
- Listing Status:
- Active
- Date Added:
- August 5, 2026
- Data Last Updated:
- August 11, 2026 at 4:50AM
- Listing Office:
- Coldwell Banker Realty : (860) 644-2461
- Listing Agent:
- Pam Moriarty : (860) 712-0222
- MLS ID:
- 24193450

- General: Underground UtilitiesSidewalkShedDeckGuttersGarden AreaStone WallPatio
- Style: Colonial
- Roofing: Asphalt Shingle
- County: Tolland
- Zoning: R1616250
- Water: Public Water Connected
- Sewer: Public Sewer Connected
This listing courtesy of Pam Moriarty , Coldwell Banker Realty
Monthly Payment
- Principal & Interest $
- Property Taxes $
- Home Insurance $
- VA Funding Fee $