40 Wapping Wood Road, Ellington, CT 06029
- 4 beds |
- 3 baths |
- 1,578 sqft
 Single-Family Home
  Built in 1960
  0.69acre lot
 1 car garage
  $252/sqft
  Listed 3 days ago
Property Description
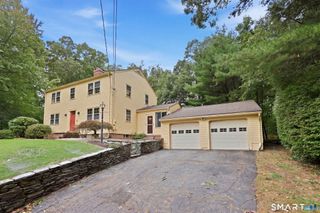
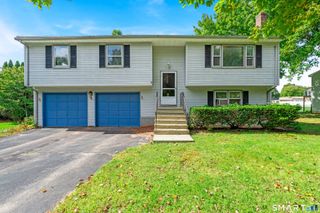
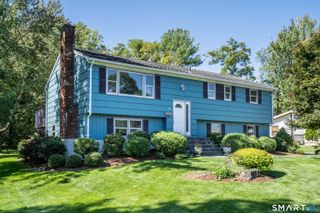
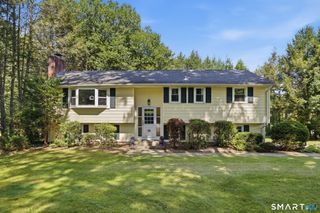
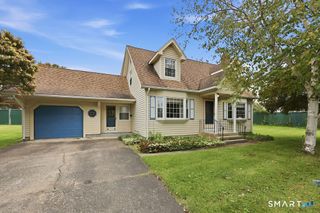
Looking for a fully modernized, move-in-ready home in a prime Ellington location? The sellers purchased this home for themselves and meticulously completed a high-quality, top-to-bottom renovation. An unexpected job relocation means their hard work and attention to detail is now your incredible opportunity. Situated on a corner lot close to South Windsor line with public water, sewer, and natural gas, this home features the premium comfort of central A/C and forced hot air. Step inside to a bright living room highlighting a classic bay window, a cozy fireplace, fresh paint, and modern new lighting. Flow seamlessly into the revitalized kitchen, boasting brand-new hardwood floors, sparkling quartz countertops, and sleek new appliances. The dining area overlooks a private backyard oasis, where a brand-new deck creates the ultimate space for entertaining and relaxing. A convenient half bath and attached garage complete the main level. Upstairs, four generously sized bedrooms feature beautifully refinished hardwood floors. The primary bedroom includes its own private half-bath, accompanied by a full hallway bathroom. Downstairs, a newly floored basement provides a clean, versatile area perfect for an unfinished hangout space or expansive storage. Perfectly positioned on the corner of a great walking neighborhood, near parks, golf courses, the YMCA, and South Windsor's premier shopping and dining. Skip the renovation hassle-turn the key and start living!
- Listing Status:
- Active
- Date Added:
- October 1, 2026
- Data Last Updated:
- October 5, 2026 at 12:51AM
- Listing Office:
- William Pitt Sotheby's Int'l : (860) 777-1800
- Listing Agent:
- Tom Carroll : (860) 392-9003
- MLS ID:
- 24210792

- Style: Colonial
- Parking: Parking spaces: 3
- Roofing: Asphalt Shingle
- County: Tolland
- Driveway: PrivatePavedAsphalt
- Zoning: R1616169
- Water: Public Water Connected
- Sewer: Public Sewer Connected
This listing courtesy of Tom Carroll , William Pitt Sotheby's Int'l
Monthly Payment
- Principal & Interest $
- Property Taxes $
- Home Insurance $
- VA Funding Fee $

 New - 1 day ago