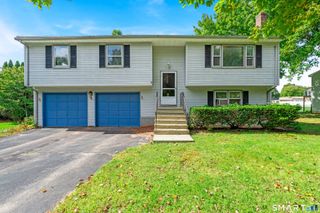
182 Vernon Street West, Manchester, CT 06042
- 4 beds |
- 2 baths |
- 1,768 sqft
 Single-Family Home
  Built in 1957
  0.69acre lot
 2 car garage
  $226/sqft
  Listed 3 days ago
Property Description
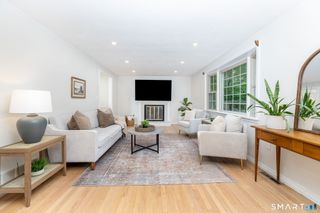
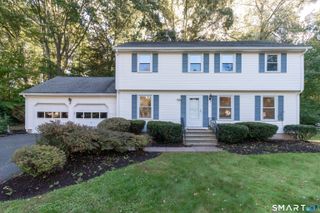
Spacious Colonial with a stunning remodeled kitchen that is sure to WOW! The kitchen features crisp white cabinetry, gleaming granite countertops, stylish gold hardware, a convenient breakfast bar, and durable luxury vinyl plank flooring. Open to the dining room, this inviting space is perfect for everyday living and entertaining. The front-to-back living room offers versatile furniture placement, a wood stove and charming built-ins adding character and storage. A door leads directly to the outdoor patio, creating an easy connection to the backyard. Upstairs, four bedrooms feature beautiful wood floors. The primary bedroom offers a walk-in closet, while the remodeled full bathroom adds modern style. The unfinished lower level provides excellent potential for future living space and features a second wood-burning fireplace. Outside, the landscaped backyard offers plenty of room to play and relax, with two patios, a shed, and ample yard space. An two-car garage and breezeway provide exceptional storage for vehicles, tools, and outdoor gear. The extra-wide driveway includes an additional turnaround/parking area for easy entry and exit. Updates include a newer hot water heater, new picture window, updated central air conditioning, and new front entrance stairs. The attractive front landscaping features multiple levels, retaining walls, and mature plantings that create wonderful curb appeal. Beautifully maintained, thoughtfully updated, and filled with character!
- Listing Status:
- Active
- Date Added:
- October 1, 2026
- Data Last Updated:
- October 5, 2026 at 12:51AM
- Listing Office:
- Coldwell Banker Realty : (860) 644-2461
- Listing Agent:
- Lisa Gordon : (860) 805-7722
- MLS ID:
- 24210479

- General: Patio
- Style: Colonial
- Parking: Parking spaces: 4
- Roofing: Asphalt Shingle
- County: Hartford
- Driveway: Paved
- Zoning: RR2431091
- Water: Private Well
- Sewer: Septic
This listing courtesy of Lisa Gordon , Coldwell Banker Realty
Monthly Payment
- Principal & Interest $
- Property Taxes $
- Home Insurance $
- VA Funding Fee $

 New - 15 hours ago