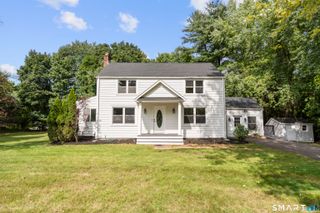
47 Baldwin Road, Manchester, CT 06042
- 3 beds |
- 1 bath |
- 2,082 sqft
 Single-Family Home
  Built in 1951
  0.46acre lot
 1 car garage
  $175/sqft
  Listed 15 hours ago
Property Description
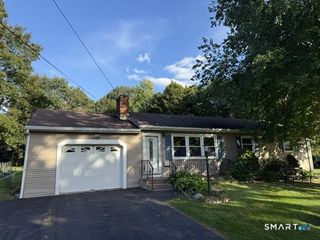
Golden opportunity to own a well-built brick home in a great location! On the Manchester/South Windsor border, in a small neighborhood, sits this quaint mid-century modern home, on a level lot with a private back yard. This well maintained, 3 bedroom home is full of character and has huge potential for instant equity! Hardwood floors, arched doorways and a spacious living room with fireplace and built in shelves are just a few of the features you'll find in this home. But the best part is the finished 2nd level which offers possibilities galore! Use your imagination because this level is already finished into a large bedroom, den and a rough framed bathroom. It could be upgraded into a luxurious primary bedroom suite! The eat-in kitchen has a great view of the private back yard through the sliders that lead to the deck! A good-sized dining room with hardwood flooring is connected to the living room and kitchen through arched openings! Two bedrooms with hardwood floors and a full bath are also on the main level. The heated 2nd story is where you'll find the 3rd bedroom, den, rough framed bathroom and an abundance of storage. A new roof was installed about 10 years ago along with repointing the chimney and adding a chimney cap. Windows have also been replaced. 100-amp electric service, baseboard heat and attached garage are other bonuses! This home is just minutes from I-84, dining and shopping. Taking down wallpaper and painting will instantly upgrade this home!
- Listing Status:
- Active
- Date Added:
- October 4, 2026
- Data Last Updated:
- October 5, 2026 at 12:51AM
- Listing Office:
- ERA Blanchard & Rossetto : (860) 646-2482
- Listing Agent:
- Cheri Trudon : (860) 214-1054
- MLS ID:
- 24210987

- General: AwningsDeck
- Style: Cape Cod
- Roofing: Asphalt Shingle
- County: Hartford
- Zoning: RA2423231
- Water: Public Water Connected
- Sewer: Public Sewer Connected
This listing courtesy of Cheri Trudon , ERA Blanchard & Rossetto
Monthly Payment
- Principal & Interest $
- Property Taxes $
- Home Insurance $
- VA Funding Fee $

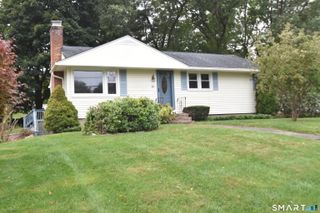
 New - 3 days ago