48 Kibbe Road, Ellington, CT 06029
- 5 beds |
- 4 baths |
- 3,104 sqft
 Single-Family Home
 Built in 1994
 1.69acre lot
 4 car garage
 $177/sqft
 Listed 1 day ago
Property Description
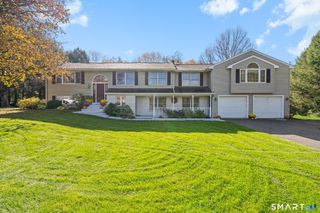
Set on 1.69 acres of beautifully manicured, fully fenced grounds, this exceptional Ellington property showcases outstanding pride of ownership and offers a rare blend of space, comfort, and versatility. Impeccably maintained inside and out, the expansive raised ranch features approximately 3,000 square feet of living space, with five bedrooms on the main level and an additional bedroom on the lower level-providing plenty of room for everyday living, guests, or a dedicated home office. A warm, inviting interior pairs hardwood floors with comfortable carpeting, while thoughtful updates add peace of mind: the roof, central air conditioning, and septic tank were all replaced between 2019 and 2023, and the home also features a newer Buderus boiler. The lower level's wood-stove provides an additional heat source and a cozy focal point. An oversized attached two-car garage offers everyday convenience, while the impressive temperature controlled detached garage presents exceptional possibilities for a home-based business, workshop, recreational activities, or a car collection. Outside, the expansive grounds create a private retreat with room to entertain, unwind, and enjoy the peaceful, nature-filled setting. As the day draws to a close, the back deck is the perfect place to relax and take in Ellington's spectacular sunsets.
- Listing Status:
- Active
- Date Added:
- November 17, 2026
- Data Last Updated:
- November 19, 2026 at 4:52AM
- Listing Office:
- William Raveis Real Estate : (860) 521-4311
- Listing Agent:
- Dan Burgio : (860) 808-9219
- MLS ID:
- 24221665

- Style: Raised Ranch
- Roofing: Asphalt Shingle
- County: Tolland
- Zoning: RAR1619509
- Water: Public Water Connected
- Sewer: Septic
This listing courtesy of Dan Burgio , William Raveis Real Estate
Monthly Payment
- Principal & Interest $
- Property Taxes $
- Home Insurance $
- VA Funding Fee $