4 Strawberry Road, Ellington, CT 06029
- 4 beds |
- 3 baths |
- 3,022 sqft
 Single-Family Home
 Built in 1972
 1.06acre lot
 2 car garage
 $195/sqft
 Listed 20 days ago
Property Description
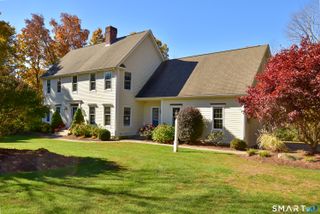
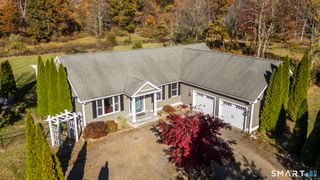
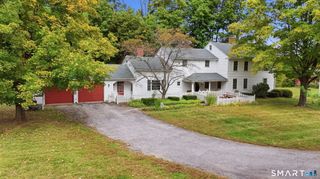
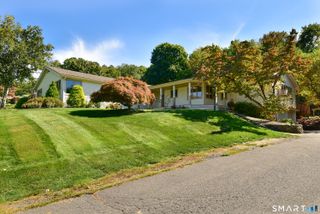
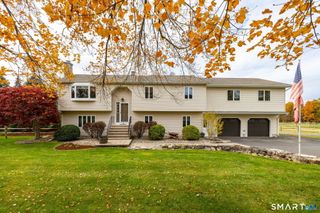
Immaculately maintained and exceptionally clean, this spacious home offers over 3,000 sq. ft. of living space on a private lot surrounded by mature trees and backing to woods. A 2,000 sq. ft. addition completed in 1993 adds to the versatile floor plan. The entry foyer opens to the living room with hardwood floors and a fireplace with Mendota propane insert, flowing the dining area. The custom kitchen features arched entryways, granite counters, a center island, cork flooring, a Thermador induction cooktop and a 54-inch built-in refrigerator. Just off the kitchen, the four-season sunroom has vaulted wood ceilings, exposed beams, walls of windows and access to the 18' x 33' deck overlooking the backyard. The primary suite features a soaring vaulted ceiling, large arched window, walk-in closet and private office or sitting room. Both main-level full bathrooms feature whirlpool tubs. The primary bath also offers marble flooring, a separate shower, double vanity, separate toilet and bidet, while the second full bath has a fully enclosed shower. Ideal for multigenerational living or a potential in-law, the finished lower level includes a rec room, separate family room, bedroom and full bath. The attached two-car garage is 26 feet deep, providing extra room for storage. A rear workshop with a roll-up garage door connects to a separate storage room plumbed for future heat, offering additional finished-space potential. Roof replaced in 2020. Public water, central air,
- Listing Status:
- Active
- Date Added:
- October 29, 2026
- Data Last Updated:
- November 19, 2026 at 4:52AM
- Listing Office:
- Merrigan & Lefebvre Realty : (860) 623-2389
- Listing Agent:
- Dan Merrigan : (860) 614-1748
- MLS ID:
- 24217541

- General: SidewalkShedDeckGutters
- Style: Raised Ranch
- Roofing: Asphalt Shingle
- County: Tolland
- Zoning: RAR1620914
- Water: Public Water Connected
- Sewer: Septic
This listing courtesy of Dan Merrigan , Merrigan & Lefebvre Realty
Monthly Payment
- Principal & Interest $
- Property Taxes $
- Home Insurance $
- VA Funding Fee $

 New - 1 day ago