95 Chestnut Hill Road, Stafford, CT 06076
- 3 beds |
- 3 baths |
- 3,104 sqft
 Single-Family Home
 Built in 2008
 2.02acre lot
 2 car garage
 $174/sqft
 Listed 26 days ago
Property Description
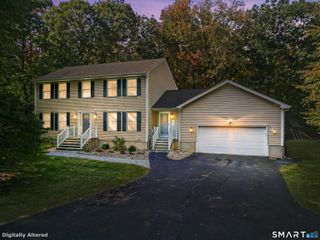
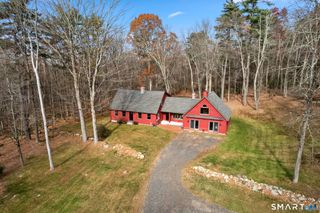
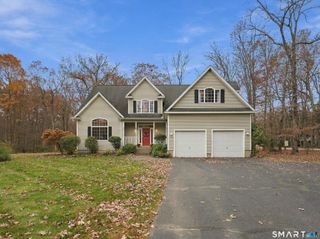
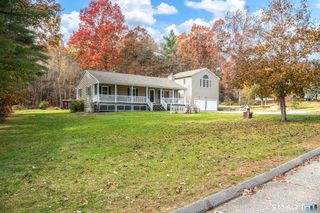
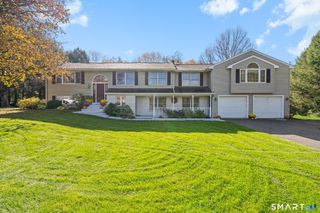
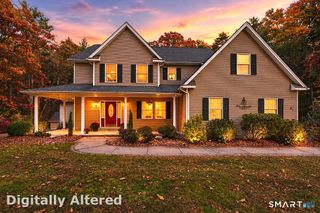
Come Fall in Love! Welcome to this beautifully maintained, sprawling ranch-style home, privately set back from the road with inviting curb appeal! The exterior features attractive vinyl siding, mature landscaping, a well-manicured lawn, and a circular driveway leading to the home and attached garage. The stunning kitchen is a cook's dream, featuring stainless steel appliances, granite countertops, a center island, breakfast bar with pendant lighting, and recessed lighting. The dining area flows seamlessly into the kitchen and living room, creating a welcoming layout for everyday living and entertaining. The main level offers comfortable one-level living with a spacious primary bedroom and en-suite bath, plus two additional bedrooms. The finished lower level nearly doubles the home's finished living space and is perfect for relaxing and entertaining! Gather in the inviting family room featuring a dramatic floor-to-ceiling stone fireplace with a modern electric insert and rich, dark flooring. The open layout flows into an impressive entertainment area complete with a custom bar, countertop seating, and stylish backdrop-ideal for game days, holidays, and special occasions. Additional highlights include refinished Brazilian cherry hardwood flooring, recent professional painting, and a generator hookup. With its spacious layout, thoughtful updates, and exceptional entertaining spaces, this home offers the perfect blend of comfort, convenience, and style!
- Listing Status:
- Active
- Date Added:
- October 23, 2026
- Data Last Updated:
- November 19, 2026 at 4:52AM
- Listing Office:
- Simply Sold Real Estate : (860) 786-7277
- Listing Agent:
- Nelson Foss : (860) 539-6413
- MLS ID:
- 24210875

- Style: Ranch
- Roofing: Asphalt Shingle
- County: Tolland
- Zoning: AAA1641954
- Water: Private Well
- Sewer: Septic
This listing courtesy of Nelson Foss , Simply Sold Real Estate
Monthly Payment
- Principal & Interest $
- Property Taxes $
- Home Insurance $
- VA Funding Fee $