160 South Road, Somers, CT 06071
- 3 beds |
- 2 baths |
- 3,261 sqft
 Single-Family Home
 Built in 1830
 1.25acre lot
 2 car garage
 $184/sqft
 Listed 1 month ago
Property Description
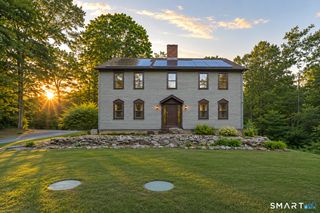
Step into the timeless charm of this beautifully maintained antique home, built circa 1830 and set on over an acre of lovely, level grounds. Offering approximately 3,011 square feet, this distinctive property blends historic character with many of today's desired amenities. Rich wide cherry board wood floors, built-ins, multiple fireplaces and abundant closets showcase the craftsmanship of a bygone era. The spacious kitchen features stone countertops, updated hickory cabinetry and newer appliances, with a charming butler's pantry off the dining room and additional kitchen pantry/closets adding both character and function. A beautiful sunroom provides a peaceful space to relax and enjoy the privacy of the space. The first floor also offers a full bath and a spacious family room with fireplace and separate entrance that could provide an excellent in-law, guest or flexible living area. Two staircases, including a traditional front staircase and convenient rear staircase in butler's pantry, add to the home's unique character and functionality. Newer windows and multiple mini-splits provide modern comfort. Four fireplaces add warmth and ambiance, with some currently non-operational. A two-car garage, multiple entrances and an attractive, level yard complete this wonderful property. A rare opportunity to own a piece of history with the space, charm and versatility for today's lifestyle.
- Listing Status:
- Active
- Date Added:
- October 10, 2026
- Data Last Updated:
- November 19, 2026 at 4:52AM
- Listing Office:
- BHHS Realty Professionals : (413) 567-3361
- Listing Agent:
- Katherine Niver : (860) 836-0633
- MLS ID:
- 24207934

- General: GuttersPatio
- Style: ColonialAntique
- Parking: Parking spaces: 6
- Roofing: Asphalt Shingle
- County: Tolland
- Driveway: PrivatePaved
- Zoning: A-11637917
- Water: Private Well
- Sewer: Septic
- Exclusions: Oriental rugs negotiable
This listing courtesy of Katherine Niver , BHHS Realty Professionals
Monthly Payment
- Principal & Interest $
- Property Taxes $
- Home Insurance $
- VA Funding Fee $