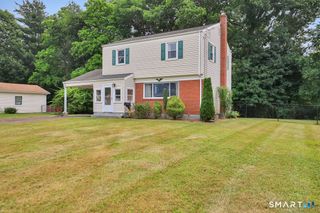
10 Summer Street, Enfield, CT 06082
- 3 beds |
- 2 baths |
- 1,421 sqft
 Single-Family Home
  Built in 1993
  5,227sqft lot
 —— car garage
  $225/sqft
  Listed 29 days ago
Property Description
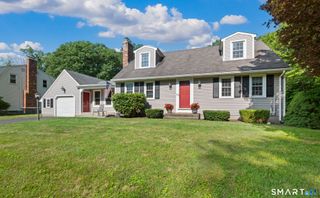
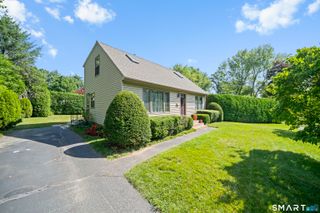
Welcome home to 10 Summer Street, a beautifully maintained, sun-drenched Cape offering the ultimate in turnkey comfort and major peace of mind. Built in 1993, this 3-bedroom, 1.5-bathroom home has been updated so you can move right in without a single major project on your to-do list. The exterior immediately impresses with a pristine, freshly repaved driveway (2025) offering plenty of parking, leading up to a home protected by a brand-new architectural roof installed in 2024. Step inside to a bright, inviting main level featuring a spacious living area that flows effortlessly into the dining space and kitchen-ideal for daily life and hosting. Upstairs, you'll find three generously sized, peaceful bedrooms with ample closet space and a full bath, complemented by a convenient half-bath on the main floor. The outdoor space is a true summer sanctuary, boasting a structurally sound rear deck overlooking a private, level backyard. It's the perfect backdrop for weekend barbecues, morning coffee, or outdoor fun. Downstairs, a full, clean basement offers incredible storage to keep everything organized. Key Features & High-Value Updates: Brand New Roof (2024) & Newly Repaved Driveway (2025): Sleek, clean curb appeal with zero maintenance needed. The Layout: 3 spacious bedrooms and 1.5 baths across a highly functional design. Prime Location: just minutes from local parks, dining, and effortless highway access for a smooth daily commute.
- Listing Status:
- Active
- Date Added:
- June 27, 2026
- Data Last Updated:
- July 27, 2026 at 4:50AM
- Listing Office:
- www.HomeZu.com : (877) 249-5478
- Listing Agent:
- Jason Saphire : (877) 249-5478
- MLS ID:
- 24187442

- General: DeckGutters
- Style: Cape Cod
- Roofing: Asphalt Shingle
- County: Hartford
- Zoning: R33532297
- Water: Public Water Connected
- Sewer: Public Sewer Connected
- Exclusions: Trampoline
This listing courtesy of Jason Saphire , www.HomeZu.com
Monthly Payment
- Principal & Interest $
- Property Taxes $
- Home Insurance $
- VA Funding Fee $

 New - 2 days ago